
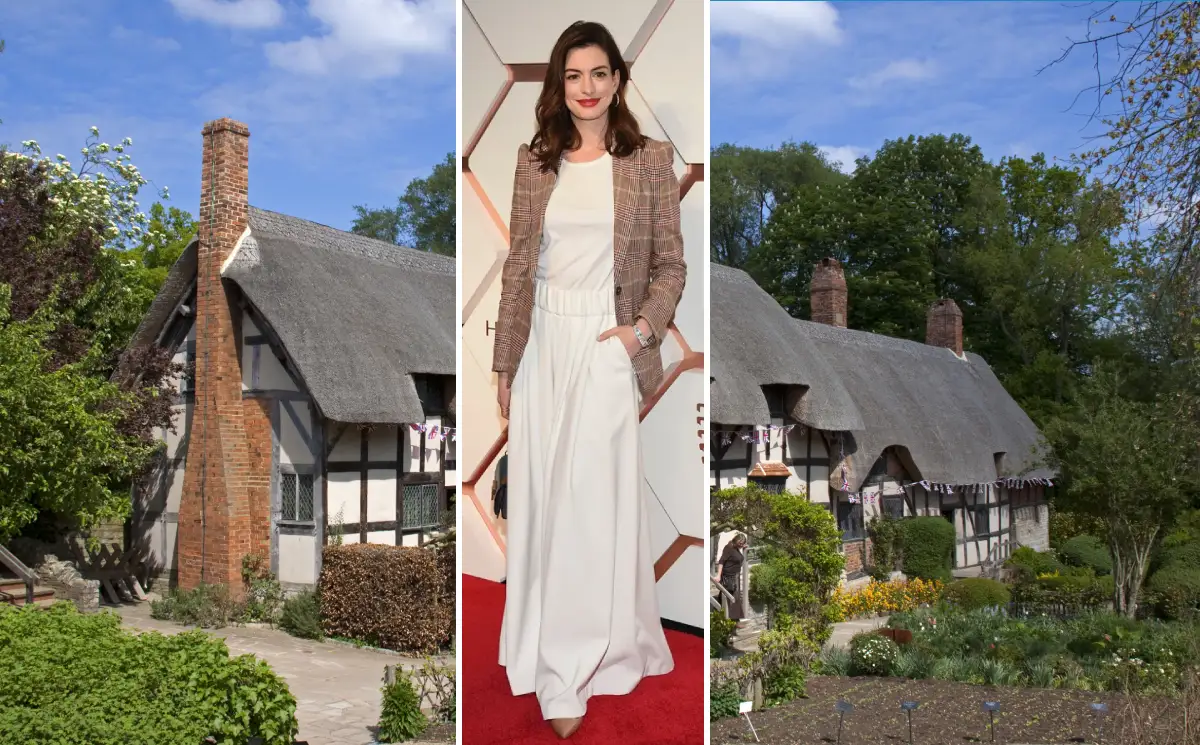
Anne Hathaway doesn’t do anything halfway — and her homes prove it. The Oscar-winning actress and her husband, jewelry designer Adam Shulman, have built a collection of residences that feel less like celebrity showpieces and more like deeply personal spaces with real stories behind them. Their most celebrated property — a 1906 Swiss chalet–style and Arts and Crafts hybrid home in the Ojai area of Southern California — has become a design-world fascination since it was profiled by Architectural Digest in 2019, and for good reason.
(Before we venture further, a quick clarification for the history buffs: while the name Anne Hathaway’s Cottage famously belongs to the 15th-century childhood home of Shakespeare’s wife — a 12-room farmhouse built in 1463 in Shottery, near Stratford-upon-Avon, Warwickshire, England — this feature is dedicated entirely to the modern-day actress’s stunning Southern California retreat and her surrounding property portfolio. That historic cottage, now preserved by the Shakespeare Birthplace Trust and home to family heirlooms like the carved oak Hathaway bed and sprawling cottage gardens, is an entirely different story.)
What makes the Anne Hathaway house worth studying isn’t just its beauty or its pedigree. It’s the way the couple approached renovation: with imagination, a respect for history, and a willingness to have fun with the process.
Here’s a closer look at the homes Hathaway and Shulman have made their own.
The California Country Home
The property that would become the centerpiece of the Anne Hathaway house story first grabbed the couple’s attention the moment they drove up the driveway. “The minute we came up the driveway and saw this incredible panoramic view unfold in front of us, we were hooked,” Shulman told Architectural Digest. Hathaway echoed him: “It was the ideal combination of romance and great design.”
The home was originally designed by Myron Hunt and Elmer Grey, the same architects behind the Huntington Library’s main gallery in San Marino and a string of other prominent Southern California landmarks. Built as a hunting lodge and winter getaway, the residence was destroyed by a fire in 1917 and later rebuilt, preserving the authentic Swiss chalet character that defines it today. Architecturally, the structure is a masterclass in alpine rusticity, defined by its heavy dark timber framing, steep gables, and board-and-batten construction that grounds it firmly within its rugged, panoramic landscape.
A Renovation Rooted in Storytelling
When Hathaway and Shulman brought on Pamela Shamshiri of Studio Shamshiri — a member of the AD100 — to lead the renovation, they didn’t just hand over a wish list. They gave her a fictional backstory for the house: Yves Saint Laurent had once owned it, then Wes Anderson moved in and added his signature aesthetic, and Anderson and David Bowie cohosted an annual New Year’s Eve party there.
It’s a deliberately invented history — and that was the point. The imagined lineage gave the design team creative permission to layer different eras and sensibilities into the interiors without worrying about strict historical accuracy.
“Pam really leaned into it,” Hathaway said. “This house inspired lots of wild creative discussions, but Pam wasn’t thrown by any of it.” Shulman added: “She brought a sense of sophistication, magic, and fun to the whole process.”
Shamshiri approached the project by researching historical Swiss imagery while keeping the home’s inherent sweetness intact. “We were dealing with a California ideal of a Swiss chalet, created as a hunting lodge and a winter getaway,” she explained. “We tried to maintain the sweetness that made the house so special while adding new layers of color, texture, and furnishings from different eras that reflect the evolution of the home over time and the warm, generous spirit of Annie and Adam.”
The Music Room: The Heart of the House
If there’s one room that captures the ethos of the entire renovation, it’s the music room. Originally designed as a dance hall for young people from the surrounding community, the space now serves as the couple’s gathering place for friends and family.
An early–20th-century disco ball salvaged from a Turkish spa hangs from the ceiling — a detail that sets the tone for the entire room. There’s a piano, naturally, alongside an Yves Klein Monogold table and a broad array of cozy seating arranged for conversation and live music.
“This room has been a long-held fantasy of ours — a place where the people we love can gather and our musician friends can play,” Hathaway told AD. “It’s the heart of the house.”
The room captures what the couple was after throughout the property: spaces that feel celebratory and lived-in rather than untouchable.
The Kitchen: Color, Craft, and Community
If the music room is the house’s beating heart, the kitchen is its daily pulse. A long, slim island anchors the space, designed so guests can participate in the rituals of food preparation rather than watching from the sidelines. The palette is a calming wash of robin’s-egg blue and soft green — colors that flow directly into a breakfast nook with scenic wallpaper integrated into the board-and-batten architectural elements and a set of spruce contemporary chairs by midcentury Italian designer Carlo di Carli, lending a dash of Continental élan.
Shulman describes the atmosphere with a single German word: “Gemütlich” — cozy, warm, and inviting. It’s a word that applies just as easily to the rest of the house.
A Maximalist Color Story Inspired by Fashion
The home’s bold color palette didn’t come from mood boards or paint swatches — it came from the couple’s closets. The warm peach and burgundy tones in the entry vestibule and music room were inspired by a favorite Gucci blouse. The golden materials and carpet in the music room and den took cues from Rihanna’s imperial-yellow cloak at the 2015 Met Gala. And the soft pink that blankets the main bedroom? “They’re really into pink,” Shamshiri said matter-of-factly. “They’re excited about it!”
“They have a really bold sense of color, and I totally backed it,” the designer recalled. It’s a maximalist approach that might read as chaotic in less intentional hands, but here, every saturated hue and unexpected texture feels considered — proof that a confident point of view can unify even the most eclectic inspirations.
The Connecticut Oceanfront Property
The California property may be the design-world darling, but Hathaway and Shulman’s portfolio also includes a 4,561-square-foot oceanfront home in Connecticut, built in 1920. The property carries its own distinct New England charm, with enough individuality to resemble an English country cottage.
The exterior features simple white shingles with a red-painted front door that adds a pop of color against the coastal backdrop. Inside, the living room has a coffered ceiling and French doors, while the great dining room centers around a massive stone fireplace and a vaulted ceiling punctuated by large skylights. The kitchen includes a breakfast nook with built-in banquette seating beneath its own vaulted ceiling — a quieter, more intimate version of the communal eating spaces the couple favors in California.
Upstairs, the bedrooms are separated into two wings. The master suite includes a wardrobe-lined dressing hall and a vintage-style bathroom with striking black-and-white checkerboard marble floor tiles. A 1,518-square-foot barn-style pool house — also dating from the 1920s — features wide-plank oak floors, built-in bookcases, a loft area, and a cathedral ceiling with exposed wood beams and a skylight.
Where the California chalet leans into layered maximalism and whimsy, the Connecticut home skews more traditionally coastal — a complement to the couple’s West Coast life rather than a copy of it.
How the Homes Reflect Their Family Life
Both properties were designed with family at the center. Hathaway has spoken about seeing herself raise children in the California house from the very first visit. “I could absolutely see myself starting a family here,” she recalled thinking on that initial drive up the driveway.
The layout reflects that vision: child-friendly spaces, extensive outdoor areas for play, and a kitchen with casual seating designed for everyday family meals rather than formal entertaining. The former dance hall — now the music room — was specifically reimagined as a place where their children could grow up surrounded by creativity and community. The property’s generous grounds, framed by mature trees, provide natural privacy without cutting the family off from the landscape.
Shulman offered perhaps the most telling description of how the home functions day to day. “This is a house that grows and shrinks in size depending on how many people are present,” he said. “When it’s just the two of us and the baby, the home seems incredibly calm and contemplative — as if it’s holding you. It opens up with excitement and fun when there are a lot of people around.”
Even their recent daily rhythms reflect the home’s unhurried character. With Hathaway having starred in five 2026 films — Mother Mary, The Devil Wears Prada 2, The Odyssey, Verity, and The End of Oak Street — Shulman has managed home life during an unusually busy stretch. “This year in particular was unusual,” Hathaway told People in April. “The way he stepped up, I mean, in every possible way, he’s the most extraordinary person I’ve ever met.” On her rare days off, the pace slows considerably. “I still get the paper delivered every day, and I love sitting down with it,” she said. “And I’d cuddle with our puppy — we just got a puppy.”
The Design Philosophy Behind the Anne Hathaway House
What ties all of Hathaway and Shulman’s properties together is a consistent design philosophy: honor what came before, don’t take yourself too seriously, and make sure every room serves a purpose beyond looking good.
The California home’s renovation deliberately avoided a gut-and-replace approach. Original architectural details — the heavy timber bones, the chalet proportions, the fireplace surrounds designed by Hunt and Grey — were preserved and enhanced rather than stripped away. New layers were added on top: vintage furnishings from different decades, bold color choices drawn from the couple’s fashion sensibilities, and playful touches like the Turkish spa disco ball that would feel absurd in a different context but works perfectly here.
Shamshiri described the guiding principle as maintaining “the sweetness that made the house so special” while letting it grow. The result is a home that feels like it’s been collecting stories for over a century — because it has.
Anne Hathaway’s Real Estate History
Hathaway’s property history tracks alongside her career trajectory. Before settling into the Ojai countryside, she and Shulman owned a home in the Los Angeles area that reflected a more conventional celebrity footprint. Their Connecticut oceanfront property — all New England shingles, vintage charm, and coastal quiet — provided an East Coast counterpoint before the couple ultimately traded suburban life for the dramatic Southern California vistas that define their current chapter.
Her real estate choices have consistently shifted toward properties with character and history — places that require investment beyond the purchase price and reward it with genuine personality. The California country home, located in a region rich with architectural landmarks (the same architects designed the Huntington Library), represents a deliberate step away from the typical celebrity playbook of glass-and-steel modernism. It’s a home that demanded patience, collaboration, and a willingness to let the building’s history guide the renovation rather than fight it.
How to See Inside Anne Hathaway’s Home
The most detailed public look at the Anne Hathaway house in California comes from Architectural Digest, which published an extensive feature on the property with photography and interviews with the couple and Shamshiri. The full AD feature remains the definitive source for anyone wanting a thorough walkthrough of the property’s design.
Beyond that, Hathaway keeps her home life relatively private. The occasional glimpse appears in interview backgrounds or through rare anecdotes — like her 2026 description of quiet days off spent reading the newspaper and cuddling with the family’s new puppy — but she’s not in the habit of turning her living room into a content studio. Which, frankly, makes the homes more interesting when they do surface.
Final Thoughts
The Anne Hathaway house story is ultimately about what happens when a celebrity couple treats their home as a creative project rather than a status symbol. The California property — with its fictional Wes Anderson backstory, its Gucci-and-Rihanna-inspired color palette, its disco ball from a Turkish spa, and its century-old bones — is proof that the best-designed homes aren’t the most expensive or the most photographed. They’re the ones where every room has a reason for existing and every design choice tells you something about the people who live there.
If you’re looking for inspiration for your own space, the lesson from Hathaway and Shulman’s approach is simple: start with what you love, respect what’s already there, and don’t be afraid to hang a disco ball where nobody expects it.
