
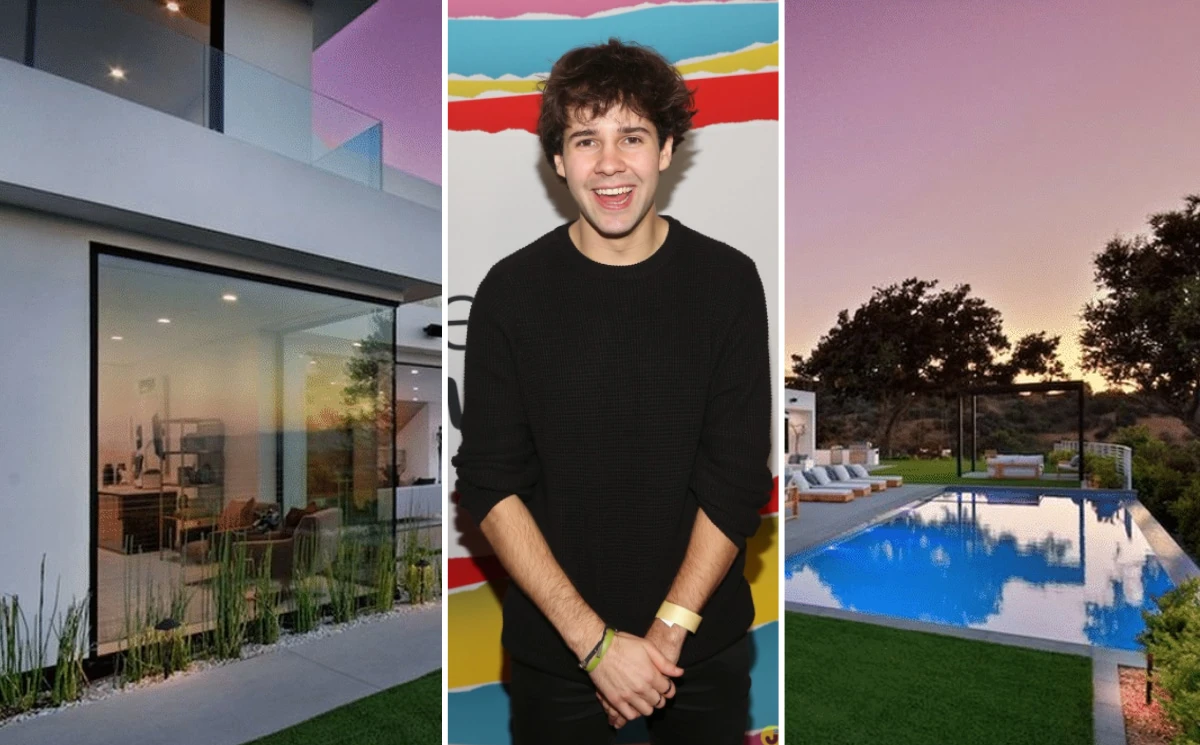
David Dobrik’s house is one of those properties that makes you pause mid-scroll. The Slovak-born YouTuber — born in Košice, Slovakia, and raised in Illinois before moving to Los Angeles to chase his content career — dropped a reported $9.5 million on a sprawling mansion in Sherman Oaks, California. He bought it in August 2020, reportedly saving close to $3 million off the original asking price.
For someone with over 18 million YouTube subscribers and an estimated net worth of around $25 million, the purchase made sense. The house wasn’t just a lifestyle upgrade from his previous Studio City rental — it was a strategic move designed to serve as both a home and a content production hub.
So what does nearly ten million dollars buy you in one of LA’s most desirable neighborhoods? Quite a lot, actually.
Here’s the quick overview before we walk through the property room by room.
| Detail | Info |
|---|---|
| Owner | David Dobrik |
| Location | Sherman Oaks, Los Angeles, CA (Longridge Estates) |
| Purchase Price | $9.5 million (~$3M under asking) |
| Purchase Date | August 2020 |
| Size | ~7,800 sq ft |
| Lot Size | 0.6 acres |
| Bedrooms | 6 |
| Bathrooms | 7 |
| Style | Modern Contemporary |
| Estimated Property Tax | ~$105,000–$120,000/year |
Where Is David Dobrik’s House?
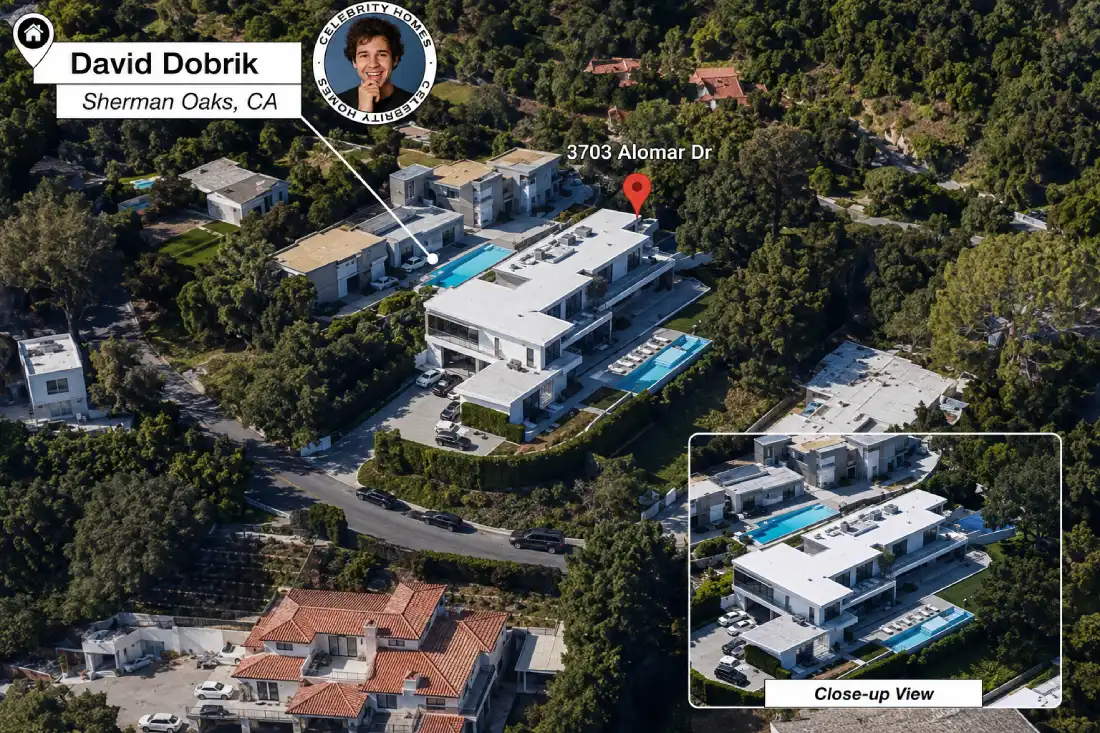
The property sits on Alomar Drive in the Longridge Estates pocket of Sherman Oaks — a quiet, tree-lined section of the San Fernando Valley that has quietly become one of the most sought-after pockets for celebrities and content creators in Los Angeles.
What draws them here? A few things. Lot sizes are noticeably larger than what you’ll find closer to the Westside, which means more square footage, bigger yards, and the kind of breathing room that’s hard to get in Beverly Hills or the Hollywood Hills without paying significantly more. Mature landscaping and gated driveways give the area a sense of seclusion that’s rare this close to major production studios. And the views stretch across the valley toward the Santa Monica Mountains, giving properties here a backdrop that photographs well year-round.
Sherman Oaks has quietly attracted a wave of YouTubers, podcast hosts, and digital creators over the past several years, drawn by the same factors: space, privacy, and a short commute to studios in Burbank, Studio City, and central Hollywood. The neighborhood sits within a broader luxury market where median home prices have climbed well past $2 million, putting Dobrik’s $9.5 million purchase firmly in the upper tier — expensive, certainly, but not out of line for a property of this scale and finish level.
Exterior and First Impressions
From the street, the house reads as clean and contemporary. The exterior uses geometric lines, a restrained gray and white palette, and Fleetwood floor-to-ceiling glass panels that dissolve the boundary between interior and outdoor space — a design move that defines modern California architecture at this price point.
The lot spans roughly 0.6 acres, which is generous for the area. The front approach includes a gated entrance, integrated security cameras, and enough parking to handle up to 12 vehicles — a practical detail given how frequently Dobrik hosts guests and films group content. The landscaping favors drought-resistant plants and manicured hedges, a choice that balances visual polish with LA’s ongoing water restrictions.
One detail that catches your eye near the entrance: a sculptural art piece that gives the property a gallery-like feel before you even step inside. It’s a subtle signal that the interior takes design seriously — without crossing into the kind of sterile, “don’t touch anything” museum energy that makes a house feel unlived-in.
Living Spaces and Layout
The interior spans roughly 7,800 square feet across multiple levels, and the layout prioritizes openness above all else. The main living area uses an open floor plan that flows from the kitchen through the dining area and into the living room as one continuous, oversized space. It’s exactly the kind of layout that works when your house regularly hosts a dozen people for filming, parties, or just a casual Sunday hangout.
The floors throughout are terrazzo — a polished, durable surface that adds texture without competing with the architecture. Three fireplaces are distributed across different living zones, giving the home warmth and visual anchors in what could otherwise feel like an overwhelming amount of open space.
A floating staircase anchors the center of the home, serving as both a functional connector between levels and a visual statement. It’s one of those architectural details that works double duty: it looks sharp in person and photographs even better — a consideration that matters more than you’d think when your home regularly appears in videos watched by millions.
The back wall of the house is essentially one continuous sheet of glass, pulling natural light deep into the living areas and framing a panoramic view of the valley. Furniture throughout stays in a neutral palette — grays, whites, and warm wood tones — which keeps the focus on the space itself and the people in it rather than competing with them for attention.
The Kitchen
The kitchen is designed to function at two levels: serious daily cooking and content-ready entertaining. Here’s what stands out:
- Miele professional-grade appliances — the kind of equipment you’d find in a high-end restaurant kitchen, not the decorative-only setups common in luxury homes
- Marble countertops across all surfaces, including a large center island that doubles as a casual dining spot and frequent filming backdrop
- Italian-made custom cabinetry with clean, handleless fronts that keep the visual profile minimal
- Crestron smart home automation — lighting, climate, security, and appliances all controllable from a single system, either through wall panels or a phone
The kitchen has appeared in dozens of Dobrik’s vlogs, usually as the staging ground where he surprises friends with gifts or unveils some over-the-top purchase. It’s functional enough for daily use but designed to perform on camera, and it succeeds at both without compromising either.
Entertainment Spaces and Game Room
This is where the house starts to feel unmistakably like David Dobrik’s house. The entertainment areas are built around a single principle: make staying home more appealing than going out.
The game room features a mix of arcade cabinets — both retro and modern — alongside a custom pool table and group seating. It’s a space that feels designed by someone who actually uses it, not by a designer filling a room with expensive things nobody touches.
Adjacent to the game room sits a temperature-controlled wine room with capacity for roughly 300 bottles. It’s built with glass walls so the collection is visible from the hallway — part storage, part display piece. For someone who regularly hosts, it’s both a conversation starter and a practical asset.
There’s also a dedicated home theater with acoustic treatment, a high-end projector setup, and deep-cushion seating that makes marathon screening sessions genuinely comfortable. For someone whose career is built entirely around video content, a proper screening room is less a luxury and more a business tool.
A jukebox and a fully stocked bar area round out the entertainment floor, reinforcing the idea that this part of the house exists for one purpose: keeping the energy high and the good times rolling.
Unique Features You Won’t Find Elsewhere
Every high-profile home has a few details that make you do a double-take. Dobrik’s house has several.
The one that gets the most attention: a full-sized Hawaiian Punch fountain installed in the main living area. The concept comes directly from the Adam Sandler movie Mr. Deeds, where a similar fountain sits in a mansion’s entryway. Dobrik recreated the idea at full scale — a working fountain that cycles Hawaiian Punch instead of water. He’s called it his single favorite feature in the entire house, and it’s the kind of detail that turns a property tour into a viral moment.
Elsewhere in the home, you’ll find a display-mounted Iron Man suit — a full-scale replica that sits in one of the common areas like a piece of pop-art sculpture. It fits the overall design philosophy of the house: take the architecture seriously, but don’t take yourself too seriously.
The walls throughout the home feature a rotating collection of murals, sculptures, and custom art pieces, some commissioned specifically for the space. Combined with the sculptural installation at the entrance, the art program gives the house a curated quality that goes beyond simply filling walls with expensive paintings.
On the more practical side, the property runs a professional-grade security system with cameras and monitoring integrated throughout — a necessary investment for someone whose address has attracted public attention. There’s also a separate content creation studio equipped with professional lighting, camera rigs, and editing equipment, essentially a self-contained production facility within the home.
Backyard and Pool Area
The outdoor space is built for year-round California living, and it makes the most of the property’s 0.6-acre lot. The centerpiece is an infinity-edge pool that looks out across the valley, paired with an inset spa for a more relaxed soak. Lounge seating surrounds the pool deck, and a fire pit area extends the usable hours of the space well into the evening.
An outdoor kitchen with a built-in barbecue makes the backyard a self-contained entertaining zone — you can host a full dinner party without ever stepping back inside. There’s also a half basketball court tucked into one corner of the yard, which has shown up in several of Dobrik’s challenge-style videos.
The landscaping here is more lush than the front yard: palm trees, thick privacy hedges, and strategically placed lighting that transforms the space after dark into something that feels closer to a boutique resort than a suburban backyard. The two-tiered swing deck overlooking the yard adds a quieter, more intimate spot for conversation away from the pool area.
Bedrooms and Personal Spaces
The house has six bedrooms and seven bathrooms, though Dobrik has been deliberate about keeping most of the private areas out of his videos — a reasonable boundary for someone who shares nearly everything else publicly.
The primary suite is the exception. It includes a walk-in closet with custom built-ins, a private balcony overlooking the backyard, and a spa-style bathroom with dual vanities and a soaking tub. The bedroom itself follows the same clean, modern aesthetic as the rest of the house — calm, neutral, and uncluttered. The suite occupies the best vantage point in the home, with valley views that stretch from sunrise to sunset.
Home Gym and Wellness
The fitness area includes commercial-grade equipment — free weights, cable machines, cardio machines — covering the range of a full gym without requiring a membership or a commute. The indoor-outdoor flow of the workout space means the doors open directly to the California breeze, which makes a noticeable difference compared to a windowless basement gym.
The gym has appeared in a handful of Dobrik’s videos, usually as the setting for some kind of fitness challenge with the Vlog Squad. It’s a practical addition that reflects a broader trend among high-profile creators who treat physical health as part of their workflow rather than a separate concern.
David Dobrik’s Former House
Before the Sherman Oaks mansion, Dobrik lived in a considerably more modest property in Studio City — a house that became nearly as famous as the new one, largely because it served as the shared living space for the entire Vlog Squad during the peak years of daily vlogging.
Purchased in 2017 for approximately $2.5 million, the Studio City home was a 2,887-square-foot single-story residence with four bedrooms and three-and-a-half bathrooms. The architecture was modern Mediterranean — a style common in older LA neighborhoods — and the house originally dated back to 1953 before renovations updated it for contemporary use.
The layout included an open floor plan, sliding glass doors that created a seamless indoor-outdoor transition, and a two-car garage. Dobrik later added a pool to the backyard. For a house that regularly appeared in videos watched by tens of millions of people, it was surprisingly modest — a fact that several of his friends and collaborators commented on publicly at the time.
The jump from a $2.5 million, four-bedroom ranch-style home to a $9.5 million, six-bedroom modern mansion in the span of three years tells its own story about the earning potential of top-tier YouTube creators — and about how rapidly Dobrik’s career and content needs outgrew the original space.
How the House Fits His Brand
David Dobrik built his brand on three pillars: spontaneity, generosity, and spectacle. Friends get surprised with cars. Challenges escalate faster than you expect. Group energy fills every frame. The house is designed to support all of it.
The open layout handles large groups without anyone feeling crammed. The entertainment spaces give people a reason to stay. The kitchen works as both a daily cooking area and a stage for surprise moments. And the dedicated content studio — with its professional lighting, camera setups, and editing equipment — ensures that every moment can be captured at production quality without hauling equipment in and out.
The house’s transformation from a raw luxury property into a content-ready environment happened over roughly a year, with Dobrik’s close friends and assistants Taylor Hudson and Ella D’Souza playing central roles in the renovation and customization process. Dobrik later rewarded both of them on camera — a Mercedes for one and an Audi for the other — in a moment that itself became one of his most-watched vlogs. The gesture captured something essential about how the house operates: it’s not just a home, it’s a stage where the line between life and content dissolves completely.
Fellow Freator (Jason Nash)
Fellow creator Jason Nash, one of Dobrik’s closest collaborators and a constant presence in the vlogs, has spent enough time at the property that viewers often associate the house with the group dynamic as much as with Dobrik himself. That’s by design — the space is built for togetherness.
But there’s a restraint to the property worth noting. This isn’t a mega-mansion with a car museum or a private zoo. It’s a thoughtfully designed family-sized home with high-end amenities. That balance — between ambition and approachability — mirrors the tone of Dobrik’s content itself. The house doesn’t try to outshine the people in it. It gives them room to do what they do best.
Final Thoughts
The David Dobrik house represents a shift in how celebrity real estate works. This property doesn’t exist purely for status or passive enjoyment — it works, generating content, hosting collaborations, and reinforcing a personal brand every time it appears on screen.
At $9.5 million — roughly $1,218 per square foot — the purchase price sits in line with comparable luxury properties in the Longridge Estates area, especially given the lot size, views, and finish level. With California property taxes running at an estimated $105,000 to $120,000 annually on a property at this assessed value, the ongoing cost of ownership is significant but manageable relative to the income the property helps generate through content.
The progression from a shared $2.5 million house in Studio City to a private $9.5 million estate in Sherman Oaks tracks with the broader trajectory of top-tier creator wealth — a segment of the entertainment industry that now generates returns rivaling traditional media. Dobrik’s house isn’t just where he lives. It’s proof of concept that a well-built personal brand can buy you a very real, very expensive piece of one of the most competitive real estate markets in the country.
FAQs
How much did David Dobrik pay for his house?
Dobrik purchased the Sherman Oaks mansion for $9.5 million in August 2020, reportedly saving close to $3 million off the original asking price — roughly a 20% discount.
Where does David Dobrik live?
He lives on Alomar Drive in the Longridge Estates area of Sherman Oaks, a neighborhood in the San Fernando Valley region of Los Angeles, California.
How big is David Dobrik’s house?
The property spans approximately 7,800 square feet with six bedrooms and seven bathrooms, sitting on a 0.6-acre lot.
What are the most unique features in David Dobrik’s house?
The standout features include a Hawaiian Punch fountain inspired by the movie Mr. Deeds, a full-scale Iron Man suit on display, a 300-bottle wine room with glass walls, a custom home theater, and a dedicated content creation studio.
What was David Dobrik’s house before Sherman Oaks?
Before the Sherman Oaks mansion, however, Dobrik lived in a 2,887-square-foot home in Studio City, which he purchased in 2017 for approximately $2.5 million. Indeed, the four-bedroom house served as the shared base for the Vlog Squad, particularly during the peak daily-vlogging years.
How much is David Dobrik worth?
David Dobrik’s net worth is estimated at around $25 million, built through YouTube ad revenue, brand sponsorships, merchandise, and his co-founding role in the photography app Dispo.
