
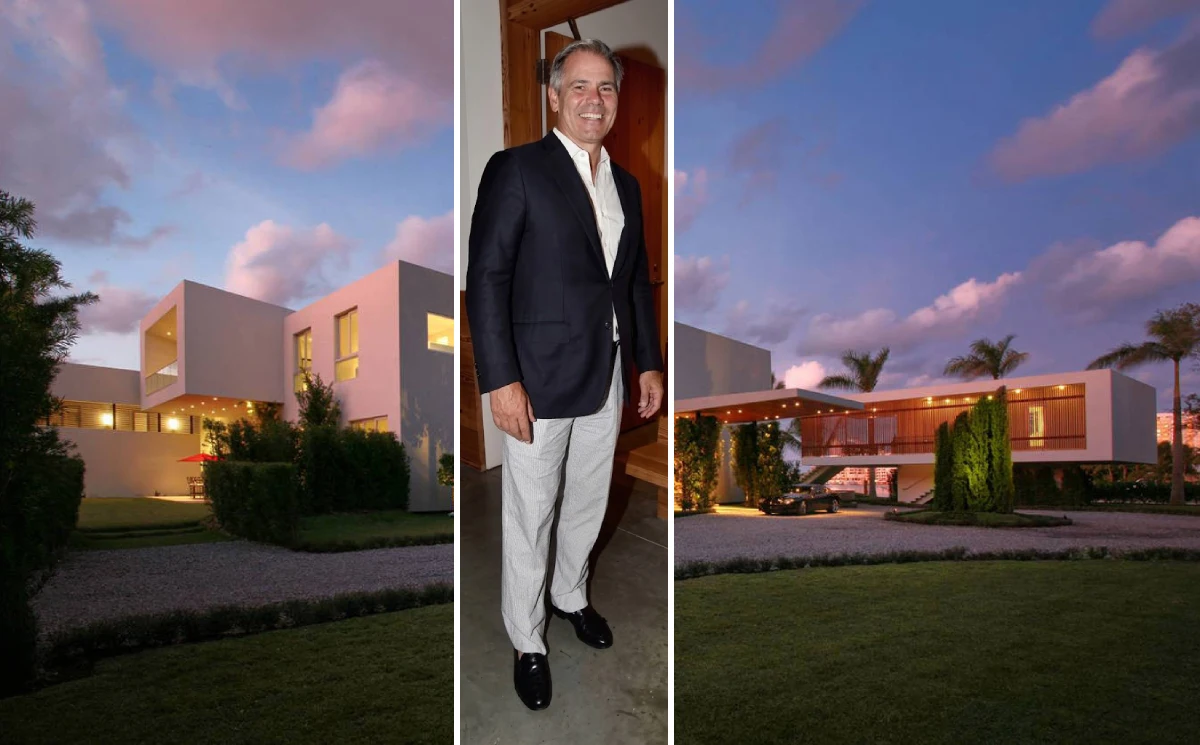
The $15 million Rudy Touzet’s house in Southampton Village isn’t the kind of property someone stumbles into. When you’ve spent more than four decades investing in over 40 million square feet of commercial real estate valued at more than $7 billion, you don’t just buy a home — you curate one.
Rudy Prio Touzet, founder and CEO of Banyan Street Capital, has built one of the largest private office portfolios in the Eastern United States. His professional eye for architecture, location, and long-term value naturally extends to his personal properties.
He shares them with his wife, Lydia Touzet. The Southampton estate is the latest expression of that instinct — a residence that balances modern sophistication with the understated character of Hamptons living.
Quick Facts: Rudy Touzet’s House
| Detail | Information |
|---|---|
| Owner | Rudy Prio Touzet & Lydia Touzet |
| Location | Southampton Village, NY |
| Estimated Value | $15 million |
| Purchased | 2019 |
| Year Built | 2016 |
| Architect | Mathias Thoerner |
| Developer | Joe Roperto |
| Style | Shingle-style, two-story, post-Victorian details |
| Distance to Beach | Less than half a mile to Little Plains Beach |
| Interior Design | Quinn Pofahl, Jetsam Studio |
| Previous Hamptons Home | Wickapogue Road estate (~10 years) |
| Other Notable Residence | Coral Gables, Miami (built 2012, Touzet Studio) |
Who Is Rudy Touzet?
Rudy Prio Touzet holds a bachelor’s degree in International Finance and Marketing from the University of Miami. His career trajectory tells a story of steady ambition. Rudy came to South Florida as an infant after his family left Cuba and was raised in the Miami area. It’s a formative backdrop that later informed both his business instincts and his personal design sensibilities, including the coral rock and Florida limestone that would define his Coral Gables home.
He started at Cushman & Wakefield in 1981. Over 16 years there, he rose through the ranks to managing director for the Florida area. In 1997, he co-founded America’s Capital Partners. The firm invested in and operated 13.8 million square feet of office properties, valued at $1.9 billion, across the Southeast and Mid-Atlantic.
He founded Banyan Street Capital in 2007 and has since rebuilt it into a powerhouse with 15 million square feet across more than 10 cities. The firm’s recent $76 million acquisition of the Douglas Entrance complex in Coral Gables underscores the scale of his operations.
Lydia Touzet grew up in Plymouth, Massachusetts. She’s been Rudy’s partner in both family life and the couple’s approach to their homes, bringing her own eye for interiors and design to each property they’ve owned. Beyond business, Rudy and Lydia have devoted decades to philanthropy, supporting the Parrish Art Museum, United Way, Big Brothers Big Sisters, the Adrienne Arsht Center, and charities focused on children with intellectual disabilities. They’re proud parents of two sons, Rudy Prio Touzet ’18 and Jack Prio Touzet ’20.
That breadth of experience — financial, architectural, and community-minded — is exactly what shapes a home like the one in Southampton.
The Southampton Village Setting
Rudy Touzet’s house sits in Southampton Village, arguably the most prestigious address in the Hamptons. It’s also one of the wealthiest zip codes in the country. The village has long drawn Wall Street executives, entertainment figures, and real estate titans. They come for its coastal beauty, cultural depth, and quiet exclusivity.
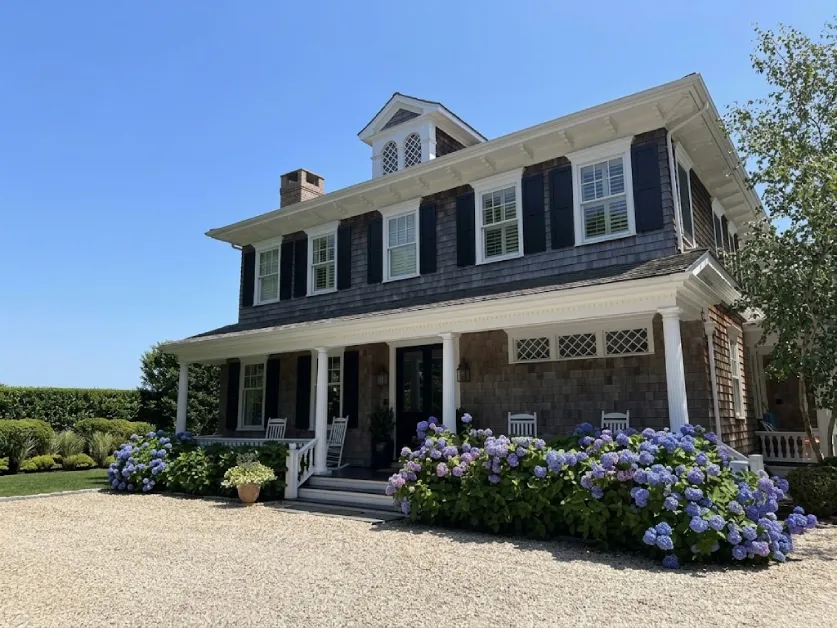
The Touzets are far from newcomers to the area. For roughly a decade before their current home, the family owned a large estate fronting a pond off Wickapogue Road, where they raised their two sons through childhood. As the boys grew older, the prospect of becoming empty nesters set in. Rudy and Lydia began looking for something more manageable — a home closer to the village center and, just as importantly, walkable to the beach. They purchased their current Southampton Village property in 2019, buying it fully furnished just before the pandemic.
The estate’s location puts it close to some of the East End’s finest beaches, dining, and cultural venues — including the Parrish Art Museum in Water Mill, which the Touzet family has actively supported. Southampton also has a strict architectural review board. It ensures homes maintain a certain standard, so properties here rarely feel out of context with their surroundings, even when they push design boundaries.
For the Touzets, the move to Southampton represented a deliberate step — trading a larger, more secluded family estate for a home suited to the next chapter of their lives.
The House Itself
The current Southampton residence is a shingle-style, two-story traditional home. It sits on a quiet, tree-lined street less than half a mile from Little Plains Beach. Developer Joe Roperto built it in 2016, working from a design by East End architect Mathias Thoerner. The house leans into a post-Victorian vocabulary: generous eaves, a wide, columned front porch, and a dormer window with a pair of arched, diamond-paned panes. Rather than making a loud architectural statement, it was built to feel timeless and at home among its neighbors — pristine without being showy, and entirely in keeping with the village’s character.
That restraint on the outside gave the Touzets a blank canvas to work with on the inside, which is where the house has since taken on a personality distinctly its own.
Inside the Home: A Collaboration with Quinn Pofahl
When the Touzets first moved in, the interiors reflected the previous owner’s taste rather than their own — white walls, oatmeal linens, and a neutral palette that was pleasant but impersonal. It was primarily a summer home at the time, so their early attention went outdoors: resetting the brick walkways and refreshing the landscaping. But it became clear that the interiors needed the same level of care.
That’s where Quinn Pofahl came in. He built a long career in fashion and visual merchandising, including a stint as senior vice president of Ralph Lauren Home, where he oversaw the brand’s furniture, textiles, lighting, and décor business. Pofahl later opened his own design studio and shop on Southampton’s Jobs Lane. The Touzets had already worked with him on a piece for their Miami home. Once they saw his aesthetic in person, they brought him in to reimagine every room of the Southampton house.
Pofahl drew his palette directly from the family’s own art collection — a set of vibrant, youthful landscape paintings the Touzets already owned. Pulling a range of blues from those pieces, he gave the rooms a soft, layered infusion of color. He added a final note of drama by painting the windows and doors of the main entertaining spaces a glossy black. The result is a home that feels current and personal rather than generic — a direct extension of the family’s energy and their art collection, not a showroom look borrowed from someone else.
It’s a smaller-scale echo of the same instinct that shaped the Coral Gables residence: let the architecture provide the frame, and let material, color, and art do the work of making a house feel like home.
Design and Lessons from Coral Gables
While the Southampton interiors reflect Pofahl’s collaboration with the Touzets, the bones of the family’s design thinking show up most clearly in an earlier project: their Coral Gables residence in Miami. It’s a roughly 6,000-square-foot waterfront home. Touzet Studio designed it, and it was completed in 2012.
The project drew significant attention in architecture and design circles. (Reported figures on exact square footage and room count vary across sources, so treat the precise numbers as approximate.)
A House Built on Tension
That home was built on a compelling idea: duality. The reason for it wasn’t purely aesthetic. Coral Gables’ zoning code favors traditional, historically rooted styles over contemporary design. That put the Touzets’ wish for a modern home in direct tension with the city’s classical standards. Rather than fighting that tension, the architects used it as the organizing idea for the house.
Two Faces, One House
Facing the street, the home presents itself modestly. Two restrained volumes are clad in stone that speaks the city’s traditional language — rough-hewn Florida Keystone on the lower level and honed limestone above. Only a couple of openings interrupt the western façade. Even the sculptural roofline stays largely hidden from the street.
Turn to the waterfront side, though, and the house opens up entirely. Soaring rooflines, glass walls, and a material palette built for the water and the light take over. The sloped roof planes are clad in photovoltaic cells, adding a quiet nod to sustainability alongside their sculptural form.
Materials with Character
Coral rock pulled from beneath South Florida’s soil, fossil-patterned limestone, and warm walnut interiors sit against modern glazing and concrete. It’s a studio philosophy rooted in wabi-sabi — celebrating natural materials with their imperfections rather than chasing a sterile, uniform finish. As the designers put it: “We are not meant to live in cold, white boxes.” They sought contrasts — smooth and rough, dark and light, warm and cool — because people live better in spaces with real material depth.
Even pop culture found its way into the design. The client loved science fiction, and the iconic lighting from Close Encounters of the Third Kind inspired the clerestory lighting and color-changing LEDs on the sculptural roof.
This design DNA — thoughtful materiality, respect for context, personal storytelling through architecture — clearly carries forward into how the Touzets have approached their Hamptons homes. The Northeast coastal setting and a different architect naturally call for their own vocabulary, but the underlying instincts are the same.
What Sets This Property Apart?
Rudy Touzet’s house in Southampton reflects a broader philosophy that distinguishes the Touzet family’s approach to living spaces:
- Architecture as narrative: The Coral Gables home tells two stories — a restrained one for the street, an open one for the water. The Southampton property tells its own version: a traditional, village-appropriate exterior that gives way to interiors shaped entirely around the family’s art and personality.
- Material authenticity: The Touzets gravitate toward genuine, tactile materials — stone, wood, glass — that age gracefully rather than trendy finishes that date quickly. Their Coral Gables home’s mix of coral rock, limestone, and walnut shows this instinct at its most developed.
- Indoor-outdoor connection: Their Miami residence deliberately blurs interior and exterior boundaries with terraces, gardens, and glass walls oriented toward nature. In the Hamptons, summer light and ocean air are the main draw, so this principle matters even more. It shows even in the Touzets’ early focus on walkways and landscaping at the Southampton house, before they turned to the interiors.
- Art and culture integration: The family’s deep ties to the Parrish Art Museum and the broader East End creative community suggest their home serves as a living gallery, not just a residence. That philosophy is explicit in the Southampton house, where the family’s own landscape paintings directly shaped the interior color palette.
Southampton’s Luxury Tier
The $15 million valuation for Rudy Touzet’s house places it firmly within Southampton Village’s upper tier, though it’s worth understanding what that figure represents in this market.
Southampton properties at this level typically feature significant acreage and premium construction quality. They also offer both privacy and proximity to the village center. The Hamptons luxury market has seen sustained demand since 2020, driven by remote work flexibility and a broader flight to suburban and coastal living. Properties with modern updates, sustainable features, and timeless design — the exact profile of the Touzet estate — have commanded the strongest premiums.
Rudy Touzet’s commercial real estate track record offers insight into how he evaluates property value. Under his leadership, Banyan Street Capital has managed transactions exceeding $7 billion in total value, spanning acquisitions, development, recapitalizations, and rehabs. That same analytical rigor applies to his personal acquisitions — he doesn’t buy on impulse.
Real Estate Portfolio
Rudy Touzet’s house in Southampton is part of a broader portfolio that reflects his diverse taste and investment acumen:
- Coral Gables, Miami: A waterfront residence with Biscayne Bay views, built on a dual-sided concept. It respects the neighborhood’s traditional character while embracing modernist principles on the water side. Materials include local coral rock, Florida Keystone, limestone, and walnut, paired with a photovoltaic-clad roof and expansive glass.
- Cat Cay, Bahamas: Details on this property — including its private beach location, rainwater harvesting systems, and estimated value — could not be independently confirmed from available sources.
- Previous Southampton residence: For about ten years before their current home, the Touzets owned a large estate fronting a pond off Wickapogue Road, where they raised their two sons before moving closer to the village in 2019.
Each property in the portfolio serves a different purpose: seasonal retreat, tropical escape, year-round residence. But they share a consistent design sensibility rooted in quality materials and thoughtful spatial planning.
Commitment and Family Roots
The Touzet family’s presence in Southampton is more than just another wealthy addition, thanks to their commitment to community. Rudy and Lydia Touzet have supported causes ranging from the Parrish Art Museum to the Adrienne Arsht Center, Fairchild Tropical Botanic Garden, Vizcaya Museum and Gardens, and organizations like Best Buddies and The Learning Experience, which serve children with intellectual disabilities.
Rudy served as board chair at Ransom Everglades School. In that role, he orchestrated the acquisition of the La Brisa property and championed a $75 million fundraising campaign. His wife Lydia co-chaired the Parents’ Association auction.
That pattern of investment in institutions and communities — not just buildings — gives the Southampton home a deeper significance. It’s not a trophy property. It’s the home base for a family that treats the places they live as commitments, not transactions.
Conclusion
At $15 million, Rudy Touzet’s house in Southampton Village represents more than prime Hamptons real estate. It’s the physical expression of a career spent understanding how buildings, neighborhoods, and design choices create lasting value. It’s also, just as importantly, proof of a family’s ongoing effort to make each of their homes genuinely their own.
Rudy Touzet didn’t build a $7 billion commercial portfolio by settling for mediocrity. His personal residences reflect that same standard. From the carefully chosen materials of Coral Gables to the art-driven interiors of Southampton crafted with Quinn Pofahl, every element of these properties serves a purpose, right down to the respect shown for each neighborhood’s architectural context.
For anyone studying how the most successful figures in commercial real estate approach their own living spaces, the Touzet family’s homes offer a masterclass: invest in quality, honor the setting, and design for the long term, not the trend cycle.
