
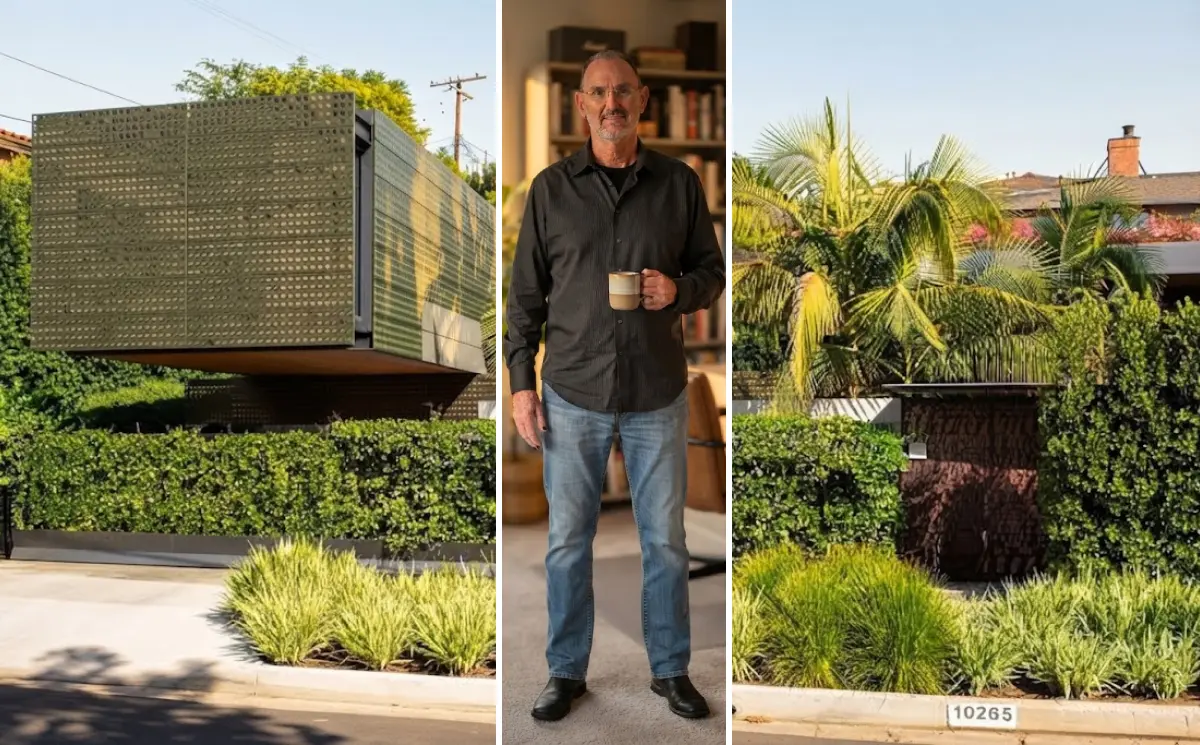
Thom Mayne has lived in two houses that matter, and both are architecture rather than real estate. The first was the Sixth Street House in Santa Monica, a 1930s bungalow he rebuilt around eleven pieces of found machinery, where he and his wife Blythe lived for thirty-three years and where the shower sat in the middle of the living room. The second is the house he designed from scratch in Cheviot Hills, on the site of Ray Bradbury’s home of fifty years, which he demolished.
That demolition, in January 2015, produced one of the more pointed architectural arguments of the decade in Los Angeles, and Mayne’s own justification for it is on the record.
This guide covers both houses, the Bradbury controversy and both sides of it, and where he lives now.
Thom Mayne’s Two Houses
| Property | Location | What it is | Status |
|---|---|---|---|
| Sixth Street House | Santa Monica, California | A 1930s bungalow radically reworked by Mayne, designed around 1987 and completed about 1990 | Home for 33 years; offered for lease after the family moved |
| Alison-Mayne House | Cheviot Hills, Los Angeles | New house by Morphosis on a sloped corner lot of about 9,570 sq ft, on the site of Ray Bradbury’s former home | The family’s current house |
Who is Thom Mayne?
Thom Mayne is an American architect, born in 1944, who co-founded the practice Morphosis in 1972 and was a founder of the Southern California Institute of Architecture. He won the Pritzker Architecture Prize, the field’s highest honour, in 2005.
Morphosis is known for large, formally aggressive public buildings, including the Caltrans District 7 headquarters in downtown Los Angeles, the San Francisco Federal Building, the Cooper Union academic building in New York and the Perot Museum in Dallas. His work is not gentle, and neither, on the evidence below, is his approach to his own housing.
The Sixth Street House
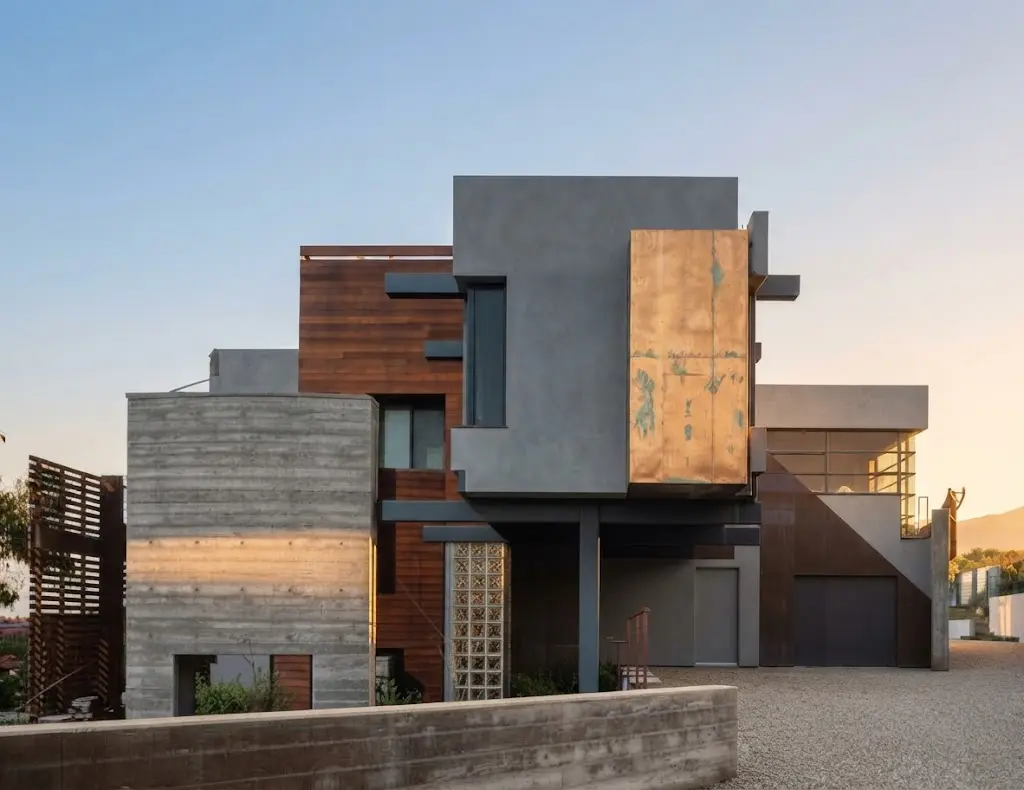
The Sixth Street House is one of the best-known small houses in late twentieth-century American architecture, and it was Mayne’s home rather than a commission.
He took a modest existing bungalow from the 1930s on a tight Santa Monica site and, working with Andrew Zago, inserted eleven found machinery parts into its shell, reworking each as a functional element of the house: a staircase, a fireplace, a shower. The design dates from around 1987 and the drawings are held in the collection of the Museum of Modern Art in New York.
The most quoted feature is the shower, which was placed in the middle of the living room. That is exactly the kind of decision that reads as provocation in a magazine and as a daily fact of life for the family who actually lived there, which the Maynes did, raising two sons in the house over thirty-three years.
It also had an unexpected second life on screen. The house appears in Michael Mann’s Heat in 1995, where Al Pacino’s character dismisses it as a “dead-tech, post-modernistic” house in a line that has followed the building ever since. After the family moved out, the property was offered for lease rather than sold.
The Bradbury house, and its demolition
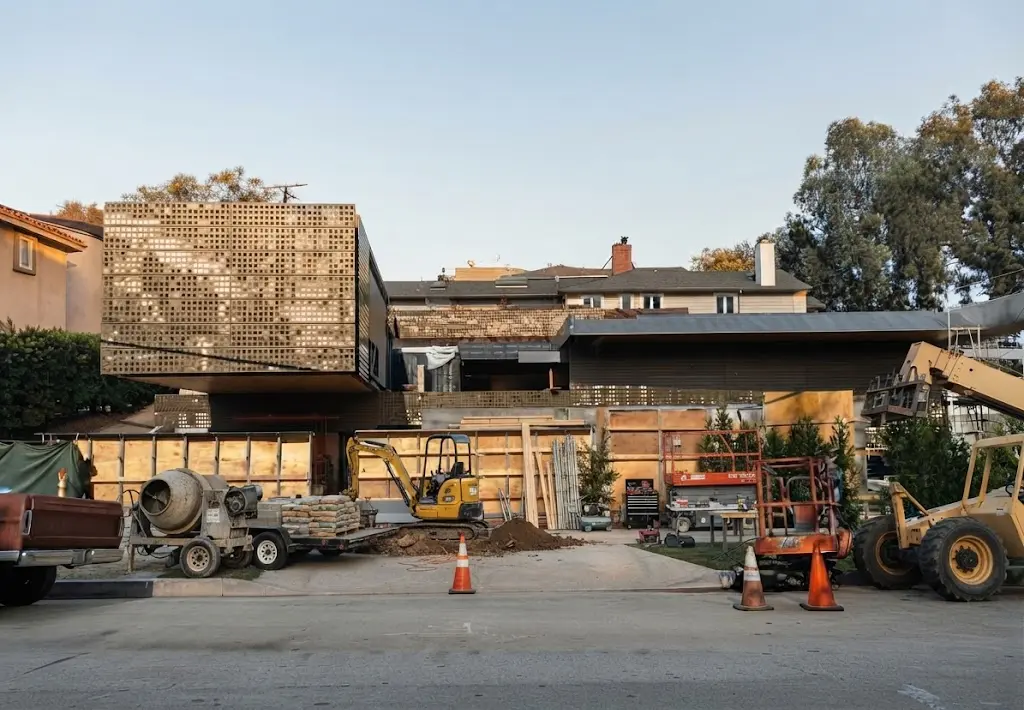
In May 2014, Mayne and his wife bought a house in Cheviot Hills: a 2,450-square-foot bright yellow home on a lot of roughly 9,500 square feet. Ray Bradbury had lived in it for fifty years, and wrote in a basement office there.
They obtained a demolition permit in December 2014, and the house came down the following month. The reaction from Los Angeles preservationists was immediate and hostile.
Mayne did not soften it. Asked to justify the decision, he said that he could make no connection between the extraordinary nature of the writer and what he called the incredible un-extraordinariness of the house. That is, in essence, the standard architectural preservation argument in reverse: he was distinguishing between a building’s cultural association and its architectural merit, and concluding that only the latter warranted saving.
The counter-argument was made just as plainly. The director of the Center for Ray Bradbury Studies at Indiana University said simply that they had never wanted the house demolished, and the centre subsequently raised funds to recreate Bradbury’s basement office. Mayne and his wife, for their part, promised a very modest replacement that would honour Bradbury in its design.
Both positions are defensible, and this article does not adjudicate between them. What can be said is that the house carried no landmark protection, which is why the demolition was lawful, and that the same tension recurs constantly in Los Angeles, most recently in the case documented in the account of the Craig Ellwood house demolished in Brentwood. The difference here is that the person swinging the wrecking ball was a Pritzker laureate, which is why the argument was so sharp.
The Alison-Mayne House
What replaced it took years. The Alison-Mayne House, designed by Morphosis with Mayne and Michael Nesbit, was completed around 2021 and published by Architectural Record in April 2022.
It sits on the sloped corner lot of about 9,570 square feet, and the organising idea, as the magazine described it, was to create a private canyon: an inward-facing house that generates its own landscape rather than looking out over a suburban street. It is the first house Mayne had designed from scratch for his own family in more than two decades.
Whether it fulfils the promise of modesty made in 2015 is a matter of judgement. It is not a large house by Los Angeles standards. It is also unmistakably a Morphosis building, which is not what most people mean by modest.
Where does Thom Mayne live now?
Cheviot Hills, in Los Angeles, in the Alison-Mayne House.
This is well established. He and Blythe bought the site in 2014, spent years designing and building on it, moved in, and the finished house was published in the architectural press with both of them discussing it as their family home. The Santa Monica house was offered for lease after they left, which indicates they retained it rather than selling, though no sale or lease terms have been published.
No purchase price for the Cheviot Hills lot, and no construction cost for the new house, has been publicly reported. That is normal for an architect building for himself, where the line between professional fee, contractor cost, and personal expenditure is not one anyone outside the practice can draw.
For readers interested in what happens to houses designed by significant architects once the architect is gone, the account of the Walter Netsch house in Chicago covers the other side of the same question.
Sources
- Museum of Modern Art on the Sixth Street House project, its date, and the collaboration with Andrew Zago.
- Archinect on the house’s design, the family’s thirty-three years there, its appearance in Heat, and its later availability to lease.
- LAist and The Architect’s Newspaper on the 2014 purchase, the demolition, Mayne’s justification, and the response from the Center for Ray Bradbury Studies.
- Architectural Record on the completed Alison-Mayne House, its site and its design.
- KCRW on the new house nearing completion.
