
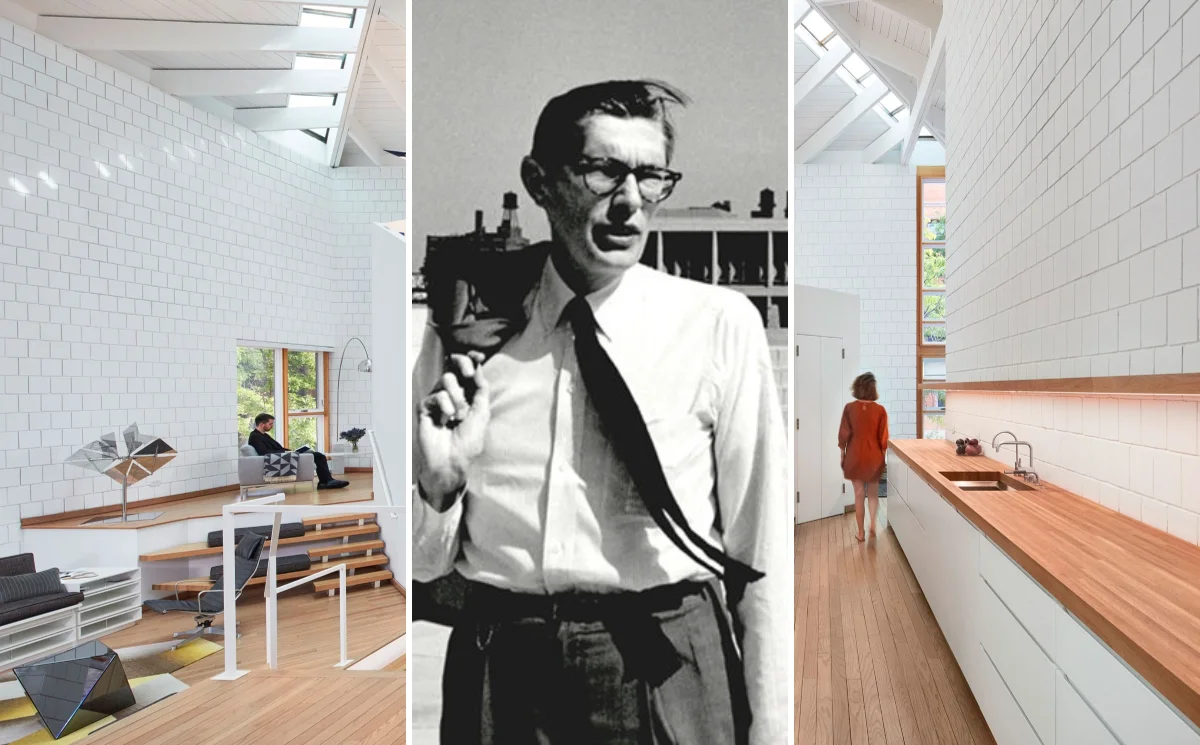
From the sidewalk, the house on N. Hudson Avenue looks like a modest brick box — the kind of quiet, recessive structure you’d walk past without a second thought. That’s exactly the point. Step through the door, and the Walter Netsch House explodes into a 30-foot-tall central cube with living platforms that spiral upward like a three-dimensional pinwheel. It’s one of those rare homes where the surprise hits you in the chest.
Built in 1974, this residence was the private laboratory of Walter Netsch — a Skidmore, Owings & Merrill partner who spent his career dismantling the conventions of modernist architecture. The house sits within Chicago’s Old Town Triangle Historic District, a neighborhood that the Chicago Tribune once called “Chicago’s Left Bank” for its deep roots in art and counter-culture. In early 2023, the Commission on Chicago Landmarks advanced a final landmark recommendation for the property, sending it to City Hall for full approval.
Here’s what makes the Walter Netsch House worth a closer look — whether you’re an architecture devotee, a Chicago history buff, or just someone who appreciates a good story about a husband and wife who each left a mark on their city.
Walter Netsch: The Architect Behind the House
Walter Netsch was born in Chicago’s South Shore neighborhood on February 23, 1920. He studied architecture at MIT, graduating in 1943, and after serving in the U.S. Army Corps of Engineers during World War II, he joined Skidmore, Owings & Merrill in 1947. By 1951, he was a partner.
His early career reads like a tour of American institutional architecture at its most ambitious. At 34, he was given full design responsibility for the U.S. Air Force Academy in Colorado Springs — a sprawling campus on a mesa that earned SOM the AIA’s 25-Year Award in 1982. The Academy’s Cadet Chapel, completed in 1962, remains one of the most recognizable religious buildings in the country, with its row of aluminum-and-glass spires catching the Colorado light.
But Netsch’s deeper intellectual contribution was a design methodology he called Field Theory. Borrowed loosely from behavioral science, Field Theory used overlapping, rotated geometric grids — squares within squares, turned at various angles — to generate floor plans, elevations, and roof structures. As architects Martin Felsen and Sarah Dunn have described it, Field Theory “provided aesthetic and psychological variety,” “programmatic and structural flexibility,” and “economical change over time because it preestablished a unifying design objective.”
Netsch applied the theory across scales: from the master plan for the University of Illinois at Chicago campus (where the Behavioral Sciences Building represents its fullest expression) to smaller commissions like the Wells College Library in Aurora, New York. The Walter Netsch House represented his most personal application — a place where he could test ideas at the scale of a single family’s daily life, and where institutional committees or public budgets did not constrain him.
The Walter Netsch House: Location and Context
The city designated the Old Town Triangle Historic District as a Chicago Landmark in 1977, and today it remains one of the city’s oldest residential enclaves. Victorian row houses that survived the Great Fire line its streets, and the Old Town Triangle Association — which residents founded in 1947 — shaped its cultural identity. The neighborhood’s annual art fair, which has run since the postwar era, made it a magnet for painters, sculptors, and writers — the kind of place where its community expected creative ambition and did not view it as exceptional.
By the early 1970s, architect-designed modernist homes had begun appearing within the Triangle’s historic fabric. The Walter Netsch House on N. Hudson Avenue belongs to this second wave — buildings that drew on the neighborhood’s artistic energy while introducing entirely different formal language. The Netsch House sits among other architect-designed residences from the same period, but it’s arguably the most conceptually rigorous of the group.
What’s striking about the location choice is the tension it embodies. Old Town’s aesthetic identity was rooted in 19th-century ornament and Victorian proportion. Netsch built a house that looked quiet from the street — a deferential brick exterior — while hiding a radical interior. It’s a strategy that reads as both respectful and subversive.
Design and Features: Field Theory Made Livable
The Walter Netsch House is organized around a single, commanding idea: a 30-foot-tall central cube that acts as the building’s spine. Living spaces spiral upward from this core in a series of platforms, each level offset and rotated to create shifting sight lines and spatial experiences. The vaulted roof — a composition of overlapping squares — is Field Theory made visible from above.
From the outside, the house barely signals what’s happening within. The unassuming brick façade and concrete block structure give little away. This is deliberate. Netsch treated the exterior as a threshold, not a billboard. The drama is reserved for the interior, where each turn of the staircase reveals a new relationship between room, light, and volume.
Key design elements include:
- Central tower and spiraling platforms — the structural and spatial heart of the house, creating continuous vertical movement
- Overlapping-square roof composition — a geometric pattern that generates varied ceiling heights and unexpected skylight positions
- Minimal interior enclosures — only bathrooms are fully walled; every other space flows into the next, creating uninterrupted sight lines
- Hardwood floors and open-riser staircases — adding warmth and texture to the modernist geometry, with the staircases themselves becoming sculptural elements
- Strategic window placement — corner windows and skylights that frame specific neighborhood views while drawing daylight deep into the plan
The overall effect is one of constant discovery. Spaces that appear modest from one angle reveal unexpected depth when you shift your position. It’s an architecture that rewards movement — which, given the spiraling plan, is exactly the point.
Dawn Clark Netsch: The House’s Other Architect
The Walter Netsch House wasn’t just an architect’s showpiece. It was also the home of Dawn Clark Netsch (1926–2013), one of Illinois’s most consequential political figures — and a woman whose career reshaped what was possible for women in state government.
Dawn graduated Phi Beta Kappa from Northwestern University in 1948 and earned her law degree there in 1952, the only woman in her graduating class. When she joined Northwestern’s law faculty in 1965, she became the school’s first female faculty member. She co-authored State and Local Government in a Federal System, a legal textbook still used in law schools.
1969- Illinois Constitutional Convention
In 1969, she was elected to the Illinois Constitutional Convention, helping draft the state’s current constitution. Four years later, she won a seat in the Illinois State Senate — the first woman elected to that body — where she served for 18 years and chaired the Senate Revenue Committee.
1994 – First Woman Nominated
In 1994, she made history again as the first woman nominated by a major party to run for Governor of Illinois. Her campaign became famous for a television ad showing her running the table at a pool hall — a nod to a lifelong hobby and her reputation as a straight shooter. She ran on a platform of increasing the state income tax to fund education and reduce property taxes, but lost to incumbent Jim Edgar in a nationally Republican year.
Walter Netsch House
The Walter Netsch House was where these two lives — one architectural, one political — intersected. Dawn needed a home that could accommodate both intimate family life and the kind of political entertaining that comes with nearly two decades in the State Senate. The house’s flowing interior, with its multiple levels and interconnected spaces, served both roles.
The couple occupied the house continuously until Dawn died in 2013, a fact that matters for more than sentimental reasons. It’s one of the criteria the Commission on Chicago Landmarks used to evaluate the property’s integrity — the degree to which a building retains its original character. Nearly four decades of continuous, single-family use by the original occupants is about as strong an integrity case as a landmark application can make.
Landmark Designation and the House’s Future
In early 2023, the Commission on Chicago Landmarks voted to advance a final landmark recommendation for the Walter Netsch House, sending it to the Committee on Zoning and the full Chicago City Council for approval. The recommendation cited multiple landmark criteria:
- Criterion 1 — Part of a group of architect-designed homes from the 1970s drawn to Old Town’s cultural backdrop
- Criterion 3 — Significant association with Dawn Clark Netsch’s political career
- Criterion 4 — An outstanding example of architectural design, embodying Netsch’s Field Theory
- Criterion 5 — The work of a significant architect
Although the house sits within the Old Town Triangle Historic District, the city had not previously designated it as a contributing structure — partly because the city designated the district in 1977, just three years after the architect built the house, and the focus at the time centered on preserving the neighborhood’s Victorian-era character. The 2023 recommendation reflects a broader shift in how Chicago’s preservation community evaluates midcentury modern buildings, acknowledging that these structures — which the community once considered too new to be historic — have now earned their place in the city’s architectural timeline.
After Dawn’s passing in 2013, new owners acquired the property and commissioned SOM — the same firm where Walter Netsch spent his career — to oversee a meticulous restoration and renovation. The work updated mechanical systems and finishes while preserving the home’s essential spatial character. Key protected features under the landmark recommendation include the exterior elevations, rooflines, the central tower, the spiraling living space configurations, and the overall spatial volume that defines the Field Theory experience.
What Makes the Walter Netsch House Valuable
In Chicago’s luxury residential market, the Walter Netsch House occupies a category that’s hard to price using standard comparables. Real estate professionals estimate its current market value in the range of $3 million to $4 million, driven by factors that go well beyond square footage and finishes:
- Institutional pedigree — The SOM connection carries weight in architecture circles and beyond
- Irreplaceable design — Field Theory produces spatial experiences that can’t be replicated by renovating a conventional floor plan
- Landmark designation — Protects the property from inappropriate alterations and adds a layer of prestige
- Neighborhood trajectory — Old Town continues to appreciate as one of Chicago’s most sought-after residential areas
- Cultural significance — The Netsch name carries weight in both architecture and Illinois political history
Comparable architect-designed homes in Old Town typically trade in the $2–3 million range, while landmark residences in nearby Lincoln Park can reach $2.5–4 million. Other SOM residential projects, where they exist on the market, tend to command premiums at the higher end. The Walter Netsch House’s combination of design significance, political history, and landmark status likely places it toward the upper tier of these ranges.
Conclusion
Fifty years after it was built, the Walter Netsch House continues to do what Walter Netsch always intended: it challenges assumptions about what a home can be. The unassuming brick exterior still catches people off guard. The 30-foot central cube still stops first-time visitors mid-step. The spiraling platforms still generate arguments about whether it’s a house or a sculpture — which, of course, is the whole point.
For Chicago, this house represents a chapter of architectural experimentation that rarely receives the attention it deserves. The city’s Prairie School legacy and its glass-box commercial towers have historically overshadowed midcentury modernism in residential architecture. The Walter Netsch House — with its roots in behavioral science, its debts to geometric abstraction, and its intimate scale — offers a different story about what modern architecture could mean when architects designed it for living, not just looking.
For anyone interested in how abstract design theories translate into real, livable space, the Walter Netsch House remains one of Chicago’s most compelling examples. It proves that experimental architecture doesn’t have to sacrifice comfort. Done right — and done with the kind of personal conviction that Walter and Dawn Clark Netsch brought to this project — it can elevate daily life into something worth paying attention to.
