

Most celebrity homes feel like they were decorated by committee — all marble foyers and impersonal grandeur. Bobby Flay’s house in Saratoga Springs is different. It feels like the home of someone who actually lives there, who cooks there, who gathers friends around the fire and watches horses train at dawn from the kitchen window.
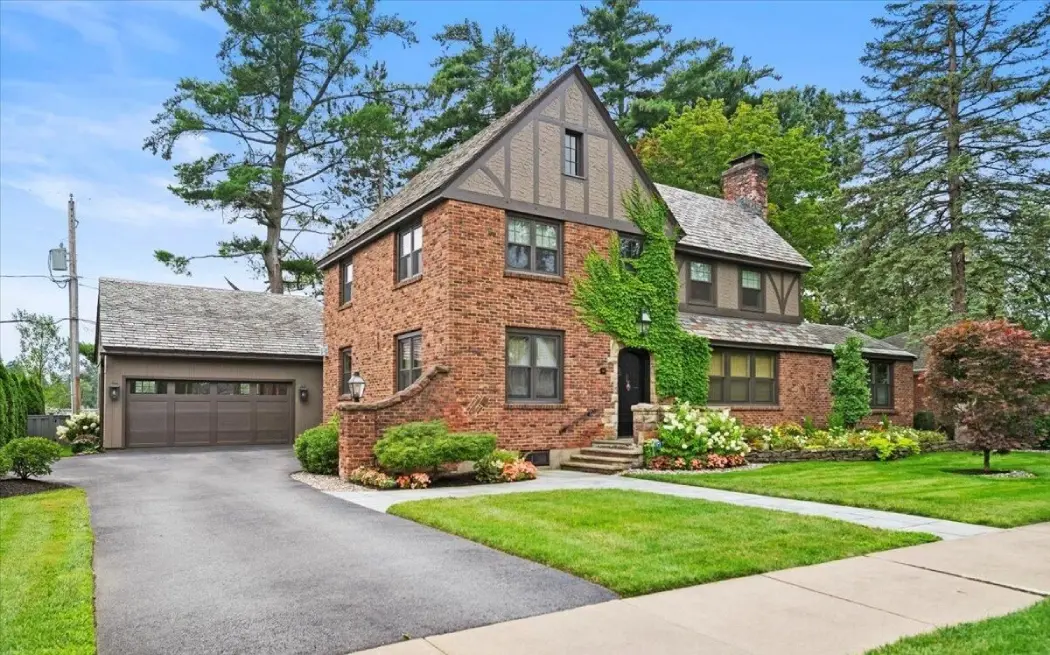
The Food Network star purchased the Tudor-style residence in 2021 for $1.7 million and listed it two years later at $3.295 million, nearly doubling his investment. The property moved into contingent sale status almost immediately and ultimately sold, which tells you something about both the Saratoga Springs market and the appeal of a home designed entirely around food, racing, and good bourbon.
The Chef Behind the Bobby Flay House
Bobby Flay didn’t become one of America’s most recognizable chefs by accident. He started working in restaurant kitchens as a teenager, opened his first restaurant, Mesa Grill, in 1991, and built a television empire through shows like Iron Chef America, Beat Bobby Flay, and Bobby’s Triple Threat. His cookbook collection has sold millions of copies. His restaurant portfolio spans the country, from Amalfi in Las Vegas to Bobby’s Burgers locations across multiple states.
But beyond the kitchen, Flay is a devoted horse racing enthusiast. He’s owned and bred thoroughbreds, and the Saratoga Race Course holds a special place in his world. So when it came time to choose a vacation home, picking a property steps from one of America’s most storied tracks was less a real estate decision and more a lifestyle statement.
Saratoga Springs: Where Bobby Flay’s House Fits Right In
Saratoga Springs sits roughly three hours north of New York City, and during racing season — which runs through the summer — the small city transforms into a hub of wealth, energy, and tradition. The area has attracted other notable names, including Bill Parcells and David Portnoy, drawn by world-class racing, upscale dining, and a pace of life that feels worlds away from Manhattan.
Flay’s home backs up to the Oklahoma Training Track, where horses work out each morning before the main racing season begins. It’s a location that serves double duty: private enough to feel like a retreat, close enough to the action that you can walk to the track with your morning coffee.
A 6-Month Renovation Under Pressure
When Flay bought the 3,087-square-foot, four-bedroom home in early 2021, he had a hard deadline. Saratoga’s track season starts in July, and he wanted the house ready to host family and friends by then. That gave designer Olivia Capuano — founder of New York City–based Olivia Jane Design — less than six months to complete a full renovation, during the pandemic, no less.
Supply chain disruptions hit materials, furniture, and equipment simultaneously. Capuano and Flay responded by sourcing vintage pieces from 1stDibs and antique shops in the nearby Hudson Valley, a region renowned for its antiques scene. The constraints ended up unexpectedly shaping the design, lending the home a collected, layered character rather than something pulled straight from a showroom floor.
The previous owners had already renovated the back half of the main level, transforming a small kitchen and set of bedrooms into a proper cook’s space with vaulted ceilings and three picture windows framing an uninterrupted view of the training track. That head start let Capuano focus on personalization — finishes, lighting, furniture — rather than structural overhaul.
Flay had a clear vision for the aesthetic. “I asked Olivia to create a warm home with the Deco era in mind, as the house was originally built in 1939,” he said. “I think she did an amazing job — I love spending time in this home.”
What’s Inside Bobby Flay’s House: The Key Spaces
The kitchen is the obvious centerpiece, and it should be, given who owns it. Vaulted ceilings, an exposed brick fireplace, and those expansive track-facing windows make it feel both grand and grounded. A crisp white palette keeps things bright, letting the view of the training track take visual priority. It’s a space built for someone who actually cooks — not a show kitchen designed to photograph well and gather dust.
The living room has a surprising origin: it was once used for carriage parking. Capuano transformed it into a sunken lounge with a deep, inky leather Viggo Boesen-style sofa, a sinuously curved red velvet loveseat, and a Maison Lunel pendant fixture that casts a warm glow over everything. Direct sightlines to the track make it equally suited for quiet mornings and lively race-day evenings.
The foyer received a limewash treatment that adds beautiful texture to the walls, setting the tone the moment you step through the door. A marble slab coffee table from RH anchors the family room, while a mix of midcentury and contemporary pieces — some sourced during pandemic-era shopping sessions with Flay — fills the home with personality without cluttering it. Custom marble bistro tables surrounded by blue 1960s-era dining chairs echo the home’s blend of vintage charm and modern comfort.
Two primary suites, one on each level, each have a private bathroom. The second-floor suite opens onto a private terrace — an ideal spot for morning coffee before heading to the track.
The Bourbon Lounge: A Room Only Bobby Flay Would Build
Flay converted what had been a home office into something far more fitting: a dedicated bourbon lounge with a wet bar. For a chef who’s well known for his appreciation of whiskey, the room makes perfect sense. Sliders open directly to the outdoor entertaining area, creating a seamless flow between the lounge and the patio — ideal for after-dinner drinks that stretch well into a summer evening.
It’s the kind of room that tells you everything about how this particular homeowner entertains. Not with stiff cocktail parties, but with good pours, good food, and the sound of friends lingering longer than they planned.
Outdoor Spaces Built for Serious Entertaining
Capuano described a significant portion of the renovation budget going toward the back patio, and the result justifies every dollar. The original fire pit area was expanded and transformed into a full outdoor kitchen featuring a custom concrete grill counter — a pour-in-place installation designed to feel like one monolithic unit. The result is sleek but approachable, tying into the home’s existing exterior aesthetic without feeling overwrought.
An outdoor television sits within view of both the cooking and seating areas, positioned so Flay can keep tabs on races while working the grill. The patio has enough room for lounge chairs and dining tables, offering what the listing describes as “unmatched views” of the track. During Saratoga’s summer months, this space essentially becomes a second living room — and for someone whose career revolves around feeding people, it’s the kind of setup that turns a good party into an unforgettable one.
What Flay Paid vs. What the Bobby Flay House Listed For
The financials on this property tell a compelling story:
| Detail | Amount |
|---|---|
| Purchase price (2021) | $1.7 million |
| Listing price (2023) | $3.295 million |
| Appreciation | ~94% in roughly two years |
| Outcome | Entered contingent status quickly; sale confirmed |
The property’s rapid movement into contingent status — and eventual sale — reflects strong demand in the Saratoga Springs luxury market, a niche where proximity to the racetrack, historical character, and thoughtful renovation all command a serious premium. The listing was handled by JoAnn Potrzuski Cassidy with Julie & Co. Realty.
How Many Houses Does Bobby Flay Own?
With the Saratoga Springs property sold, Flay’s confirmed real estate holdings currently stand at three primary properties, spread across three very different settings: a Manhattan duplex, a Tribeca loft, and a longtime home in the Hamptons. He’s also reported to keep a small apartment in London, though that detail is thinly documented compared to his U.S. properties. Here’s the full picture, detailed below.
Bobby Flay’s House in the Hamptons
Long before Saratoga Springs entered the picture, Flay had already built out his most established second home: a custom shingle-style house in Amagansett, within the town of East Hampton. He and then-wife Stephanie March had it built from the ground up, working with a builder who’d also constructed three neighboring houses the couple had admired. The finished home earned Gold LEED certification, and Flay — predictably — took the lead on the kitchen, outfitting it with a 10-burner stove, three tables, and a custom blue island built for real cooking, not just entertaining.
The house came out of Flay’s 2015 divorce from March as part of his settlement, and he still owns it today. He’s continued investing in the property since: in 2020, he purchased an adjacent parcel and removed the existing house on it, and in 2024 secured a variance to build a 35-foot barn on the site — assembled from a salvaged 1790 Dutch barn structure originally moved from Palatine Bridge, New York. The backyard, featured in a TODAY home tour, centers on an outdoor kitchen with a wood-fired pizza oven, a pool, and a bocce court, which Flay has called his favorite room in any of his houses — fittingly, since it has no walls or ceiling at all.
Flay’s Broader Real Estate Portfolio
Between Manhattan, Tribeca, and the Hamptons, Flay’s properties reflect a chef who splits his time between city work and open-air downtime — with each home built around the same throughline: a kitchen serious enough to actually cook in.
Chelsea Duplex, New York City
Flay’s Manhattan home is a 3,256-square-foot duplex in the Chelsea Mercantile building. He purchased the first unit in 2000 for $815,000 and the second in 2005 for $1.5 million, combining them into a single residence. The lower level features an open living and dining area, a chef’s kitchen with a large walk-in pantry, and a guest bedroom. Upstairs, the primary suite has two walk-in closets, and a family room includes a zinc-topped corner bar. The property has been listed at various price points over the years, and was previously offered for rent at $22,500 per month. Notable neighbors have included Katie Holmes.
Tribeca Loft, New York City
Flay also owns a 3,800-square-foot loft in Tribeca, which he recently renovated again with Capuano. That project reimagined the entryway with factory-style doors featuring cast glass and antique brass frames, installed five different marbles across five bathrooms sourced from Brooklyn’s ABC Stone, and reconfigured the living and dining areas for better entertaining flow. Notably, some vintage pieces from the Saratoga Springs sale were relocated to this space, giving them a second life in a new setting.
Amagansett, Hamptons
Flay’s longest-held property, detailed above: a custom-built, Gold LEED-certified shingle-style home he retained through his 2015 divorce, plus an adjacent parcel he’s continued to develop since 2020.
Additional Properties
Flay is reported to maintain a small apartment in London, though details on this property are limited.
Bobby Flay Sells Home for $3.3M! The ‘Toga Dream (Former) House’
Bobby Flay’s Relationship With Brooke Williamson
Flay’s home life today includes his girlfriend, fellow chef Brooke Williamson, best known for winning Top Chef Season 14 and now appearing alongside him as a Culinary Titan on Bobby’s Triple Threat. The two had known each other for years through the industry before their relationship became public in March 2025, and Flay has since described their connection as built on a shared restaurant background and, in his words, both being “chefs” and “parents.”
Williamson isn’t based in New York — she’s an LA native who lives and works in the city’s South Bay and Playa del Rey area, where she and business partner Nick Roberts run Playa Provisions, Hudson House, the Tripel, and Da Kikokiko. That distance means her home life stays largely separate from Flay’s East Coast properties, though the two have been photographed together at events on both coasts, including a Knicks game in New York and the U.S. Open.
Conclusion
In a market full of luxury homes competing for attention, Flay’s Saratoga Springs Tudor stood out because it wasn’t designed to impress strangers on the internet. It was designed to support a specific way of living — cooking for friends, watching horses train, sipping bourbon on a summer evening, and hosting the people who matter most.
The renovation balanced 1939-era character with modern function in a way that felt intentional rather than trendy. There were no gratuitous design statements, no features that existed purely for resale value. Every room served a purpose. Every material was chosen with care. And for anyone interested in what happens when a world-class chef builds a home around his actual life rather than a magazine cover, this Tudor near the Oklahoma Training Track remains a case study worth studying — even now that it belongs to someone else.
If you’re curious about what elevated entertaining looks like in practice — not in theory — the Bobby Flay Saratoga house, along with the Hamptons home he’s held onto for two decades, offers a masterclass.
