
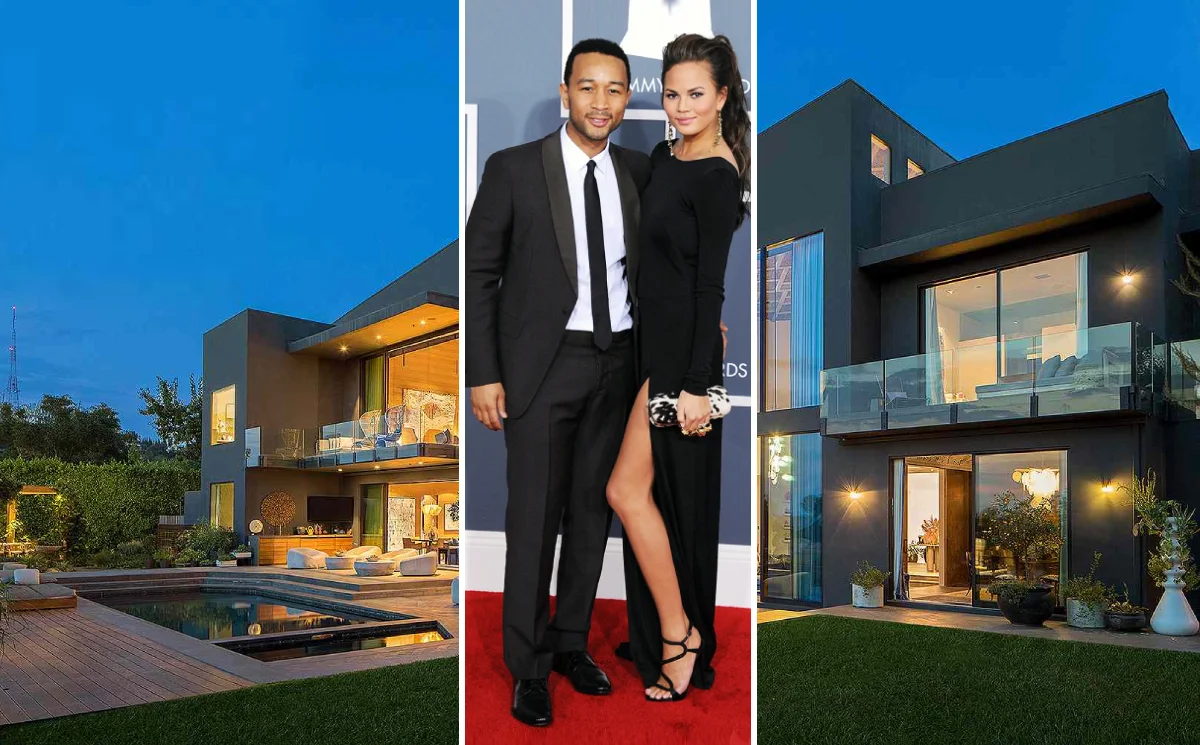
Celebrity real estate often leans toward the sterile or the overly ostentatious. But the Chrissy Teigen and John Legend house in Beverly Hills takes a completely different approach. After outgrowing their previous, more cloistered estate (which sold in 2021 for $16.8 million), the couple purchased a $17.5 million contemporary spec home in 2020. They then spent two years—and an additional $4 million—transforming it into a warm, deeply personal sanctuary with the help of AD100 interior designer Jake Arnold.
“Every house we’ve ever had reflects the moment we were in our lives, like chapters in a book,” Teigen once reflected. This particular chapter, however, may be closing sooner than expected. In early 2025, the family evacuated during the devastating Los Angeles wildfires and is now seriously considering leaving California for good.
But before we look ahead, let’s take a detailed tour of one of the most thoughtfully designed celebrity homes in recent memory.
The Vision: Light, Air, and Family-First Design
“Our last house was darker and more cloistered, like a sanctuary,” Legend explained. “We were attracted to this place because of its lightness and airiness. We love how open it feels, and how it’s so connected to the outdoors.”
That openness dictated the entire renovation. Arnold’s challenge was to take a “shiny new house” and inject it with soul, texture, and genuine livability. The design avoids the museum-like trap at every turn. Instead, it features deep plaster walls, rounded architectural silhouettes to offset sharp modern lines, and strategic pops of color that reflect Teigen and Legend’s playful personalities. The goal was simple: create a space that could handle the beautiful chaos of raising four young children while still feeling luxurious.
Room-by-Room Tour
The Living Room – Where Chaos Meets Comfort
The heart of the home is the open-concept living and dining area, which Teigen jokingly calls her “Instagram Story room” because the family spends so much time there. The space is anchored by a crescent-shaped Pierre Yovanovitch oak sofa and a biomorphic mohair rug. But don’t let the high-end furnishings fool you. Teigen specifically requested outdoor-grade fabrics for these indoor pieces, making the space genuinely durable for their children, Luna, Miles, Esti, and Wren. It’s a masterclass in making luxury actually work for real life.
- Kid-Proof Secret: Outdoor-grade fabrics are stain-resistant and tough enough to withstand daily spills and jumps.
- Softened Architecture: Serpentine lines and rounded furniture soften the home’s original rectilinear structure.
- Family Hub: This is where the family gathers for movie nights, homework, and everyday chaos.
The Chef’s Kitchen – Built for a Cookbook Author
Adjacent to the living area, the kitchen is a working chef’s dream. As a bestselling cookbook author, Teigen needed function over pure aesthetics. The space features expansive Calacatta Macchia Vecchia marble countertops, a radiused marble island, a custom plaster range hood, and four Miele ovens. It is designed for heavy, daily use—not just for show. The open shelving and massive pantry ensure that every ingredient and tool is within arm’s reach for a busy mom who loves to cook.
The Music Lounge – John Legend’s Creative Sanctuary
Legend’s creative space doubles as a glamorous music lounge. The room is wrapped in dramatic, gilded de Gournay wallpaper and features a custom tiered bar crafted from opera fantastico marble, brass, and plaster. The centerpiece, naturally, is a Yamaha grand piano, illuminated by a custom Alison Berger chandelier featuring hanging wine glasses etched with lyrics from Legend’s early albums. It’s a space that feels both deeply personal and incredibly grand.
The Primary Suite – One Space, Together
In the primary suite, the couple made an unconventional choice: they eliminated the traditional “his-and-hers” layout. Opting to reorganize the floor plan, they created a single, shared bathroom and closet space. “We like to be together, so the his-and-hers thing seemed wasteful,” Legend noted. The bedroom itself is a moody, textural retreat featuring deep plaster walls, walnut-framed seagrass paneling behind the bed, and a striking patinated-brass hood over the fireplace.
Dreamworld Kids’ Rooms – Luna, Miles, Esti & Wren
Arnold saved some of his most imaginative work for the children’s rooms, designing spaces that can evolve as the kids grow. Luna’s bedroom (for their 9-year-old daughter) is a lavender-hued fantasy complete with a tented ceiling, a swinging couch, an elevated nook accessible by a small staircase, and—most notably—a built-in slide that empties into a ball pit. The room also features an Easy-Bake oven for the aspiring young chef.
Miles’s room (for their 7-year-old son) embraces a safari-jungle theme. The centerpiece is a Jeep-inspired bunk bed mounted on a raised platform wrapped in faux grass, complete with working headlights and a license plate bearing his name. The room also includes a rock-climbing wall, a hidden “cave” reading nook, and massive stuffed giraffes. “We know the rooms will evolve as the kids grow up, but they’re perfect for right now. They’re like little dreamworlds,” Arnold said. The two youngest, Esti (2) and Wren (23 months), will eventually inherit spaces designed with the same whimsical attention to detail.
The Backyard – An Adventure Playground
Floor-to-ceiling glass walls blur the boundary between the interior and the outdoors. The backyard is a genuine hub for family gatherings and entertaining friends, featuring an infinity pool with a slide, a wooden play structure, and a fully equipped outdoor kitchen. It’s the kind of space that encourages kids to run wild and adults to relax in the California sun, making it an extension of the family-friendly ethos found throughout the house.
How Jake Arnold Balanced Glamour with Livability
While Arnold is known for warm, earthy, neutral palettes, Teigen and Legend pushed him to “crazy it up a bit” and add a little funk. This collaboration resulted in a home that feels curated but never stiff.
- Strategic Color Pops: While the foundation remains neutral, bright accents appear in unexpected places, such as a powder room sheathed almost entirely in rose-hued Arabescato marble, animated by sparkly Murano glass sconces.
- Softened Architecture: To counter the home’s original sharp, rectilinear architecture, Arnold introduced serpentine lines. This is visible in the sinuous, floating plaster staircase with an illuminated brass rail, and the rounded forms of the Joseph Dirand dining table.
- Indoor-Outdoor Flow: The seamless transition between inside and out was a non-negotiable, making the entire property feel larger and more connected to nature.
What’s Next – Why the Family Is Leaving LA
In January 2025, the couple—along with their four children, four dogs, and pet bearded dragon named Sebastian—evacuated their Beverly Hills home as the Palisades and Eaton fires ravaged Greater Los Angeles. Fortunately, their home survived. But the experience left a lasting impact.
“Chrissy and I have always considered returning to New York, where we once lived,” Legend recently shared. “We probably will, once our youngest ones grow up a bit. Every time nature shows its wrath, we wonder if it’s time to head back east.” He later added that London is also a strong possibility, noting that they love the city and prefer a colder climate.
The couple has already expanded their real estate portfolio with a $5.1 million “organic modern” home in West Hollywood, purchased in early 2025. Rumors also suggest they’ve acquired a $6.4 million property in Lake Arrowhead. As Teigen herself put it: “We’re always open to a new house, or to changing the house we’re in.”
Room-by-Room Highlights
| Room | Key Feature | Designer Element | Kid-Friendly? |
|---|---|---|---|
| Living Room | “Instagram Story room” | Pierre Yovanovitch sofa | ✅ Outdoor fabrics |
| Kitchen | 4 Miele ovens | Calacatta Macchia Vecchia marble | ✅ Durable surfaces |
| Music Lounge | Yamaha grand piano | de Gournay wallpaper | ❌ Adult space |
| Primary Suite | Shared bathroom/closet | Patinated-brass hood | ❌ |
| Luna’s Room | Slide + ball pit | Tented ceiling | ✅ |
| Miles’s Room | Jeep bunk bed | Climbing wall | ✅ |
| Backyard | Infinity pool + slide | Outdoor kitchen | ✅ |
Conclusion
Touring this property reveals more than just expensive finishes; it showcases a deliberate approach to living. Every design choice, from the shared primary closet to the kid-proofed designer sofas, serves the family’s actual lifestyle. But perhaps the most telling detail is the family’s willingness to turn the page. As Teigen said, their homes are “like chapters in a book”—and this Beverly Hills chapter, no matter how beautifully designed, may soon give way to the next one. Whether in New York, London, or elsewhere, the lesson remains: true elegance lies in a space that comfortably holds the people who live in it.
