
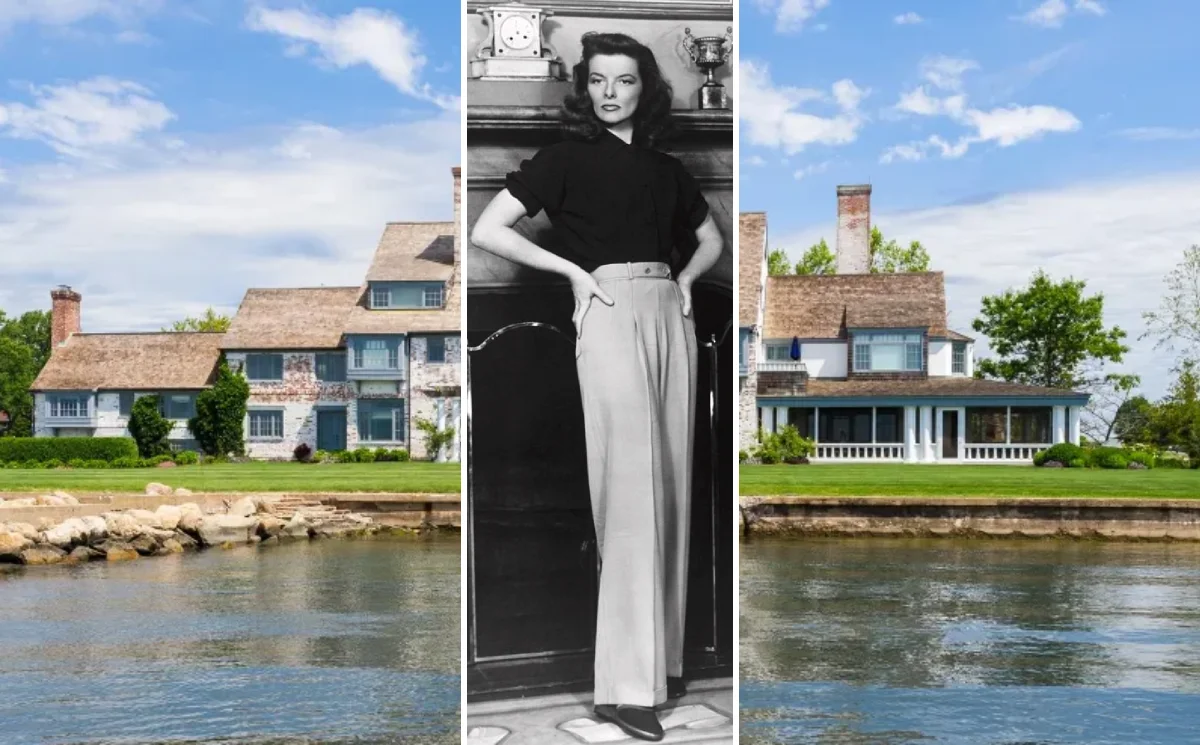
Most celebrity homes make headlines for their price tags. The Katharine Hepburn House in Old Saybrook, Connecticut, earns attention for the life that unfolded within its walls. This 8,368-square-foot waterfront estate on Long Island Sound wasn’t a trophy purchase or a weekend escape. It was the personal refuge of the woman who still holds the record for Best Actress Academy Awards — four wins — and she lived here for more than sixty years.
The estate sold for $11.5 million in 2017, ranking among the most notable residential transactions in Connecticut history. But the real story starts not with the sale, but with the storm.
Katharine Hepburn: The Woman Behind the House
Katharine Hepburn dominated American cinema from the 1930s through the 1990s with a combination of fierce intelligence and flat-out refusal to play by anyone else’s rules. Her four Best Actress Oscars — for Morning Glory (1933), Guess Who’s Coming to Dinner (1967), The Lion in Winter (1968), and On Golden Pond (1981) — remain an unmatched record nearly a century after her first win.
Films like The Philadelphia Story, The African Queen, and Bringing Up Baby showcased a range that few actors have matched before or since. Off screen, she wore trousers when women were expected to wear skirts, spoke bluntly when diplomacy was expected, and maintained a 26-year relationship with Spencer Tracy that became one of Hollywood’s most enduring legends.
Hepburn grew up in a household that valued independence. Her mother was a suffragist and birth control advocate. Her father was a urologist. That combination of progressive thinking and practical discipline shaped everything she did — including how she chose and maintained her homes.
Old Saybrook: The Setting That Shaped Her
Old Saybrook sits at the mouth of the Connecticut River, where freshwater meets the Long Island Sound. It’s the kind of New England town that postcards try to capture — colonial architecture, maritime heritage, and a pace of life that rewards people who’d rather watch a sunset than chase a schedule.
The town is roughly two hours from New York City and a comparable drive from Boston. That accessibility, combined with waterfront privacy and architectural character, has made Old Saybrook a magnet for buyers who want genuine coastal living without the performative flash of the Hamptons or Nantucket.
Hepburn’s family connection to the area predates the house itself. Her parents purchased the original property around 1913, when she was a child, establishing what would become a three-generation relationship with the Connecticut coast. The location wasn’t incidental to her life — it was foundational.
Inside the Katharine Hepburn House: Property Specifications
The Katharine Hepburn House carries the kind of numbers that luxury real estate agents love to cite, but every specification here was shaped by how Hepburn actually lived:
- 8,368 square feet across multiple levels
- Six bedrooms — reduced from the original nine during post-hurricane reconstruction to create larger, more private suites
- Six full bathrooms, each with direct bedroom access
- Three-story entrance foyer establishing the home’s dramatic scale
- 1.5 acres of waterfront land with mature landscaping
- Private dock extending into Long Island Sound
- Private pond with landscaped surroundings
The Kitchen
Hepburn loved to cook and entertain, and the kitchen reflects that directly. This wasn’t a showroom kitchen built for photographs — it was the social center of the house.
- Custom cabinetry providing extensive storage with clean, unfussy lines
- Marble countertops chosen for durability and timeless appearance
- Sub-Zero refrigeration and a professional Aga stove delivering serious cooking capability
- Center island with seating for three, designed for conversation as much as meal prep
The Aga deserves special mention. These cast-iron stoves radiate constant heat, making them both cooking appliances and supplemental heating sources — a practical choice for a coastal New England home where damp autumn evenings demand warmth.
Waterfront Amenities
- Private dock with easy water access for Hepburn’s daily swimming routine
- Expansive entertaining patio facing the Sound
- Professional grounds maintenance infrastructure
- Mature trees and plantings providing natural privacy screening
Architecture and Design
The Katharine Hepburn House uses nautical architecture — whitewashed brick, sloping rooftops built to shed coastal storms, and oversized windows positioned to frame water views from nearly every major room. The design language is maritime without being kitschy. Ship-style railings in the three-story foyer nod to the property’s waterfront setting without turning the interior into a themed restaurant. Wide hallways and generous proportions create a sense of flow that prevents the 8,368 square feet from feeling cavernous or cold.
Hepburn supervised the 1939 reconstruction closely, and her fingerprints are all over the structural decisions. The reduction from nine bedrooms to six wasn’t a loss — it was a deliberate trade of quantity for quality. Larger suites with private bathrooms replaced smaller, more traditional rooms. Open sight lines replaced closed-off Victorian floor plans.
The result is a home that feels both substantial and livable. Built-in seating areas face the water, positioned for the golden-hour light that makes Long Island Sound look like hammered silver. The color palette throughout leans coastal — whites, creams, and soft blues — but never veers into the overdone nautical theme that plagues so many waterfront properties.
Hepburn’s Personal Touches
What separates the Katharine Hepburn House from other luxury estates is how thoroughly the home reflects one person’s daily habits rather than an interior designer’s portfolio.
Hepburn swam in Long Island Sound every day — even in winter, by some accounts. The dock was designed with that ritual in mind: easy water access, a platform for warming up, and proximity to the house for the walk back inside. Her organizational style was direct and practical, with built-in storage solutions that kept clutter at bay without sacrificing accessibility.
The gardens served double duty. Ornamental plantings provided beauty, but Hepburn also grew cooking herbs and cut flowers. She wasn’t interested in landscaping as decoration — she wanted the grounds to be functional. Walking paths connected different areas of the 1.5-acre lot, giving her space to move and think without leaving the property.
Materials throughout were chosen for longevity in a saltwater environment: durable, low-maintenance, and resistant to the corrosion that eats lesser homes along the Sound.
Interior Design Highlights
The wide living room anchors the main floor with floor-to-ceiling windows that turn Long Island Sound into living art. Neutral tones — whites, creams, and muted blues — let the view dominate. Built-in window seats offer places to sit with a book or a glass of wine, and the sight lines from the foyer through the living room to the water create a visual depth that photographs can’t quite capture.
Hardwood floors and original crown molding preserve the home’s historic character. The fireplaces throughout the property add warmth and architectural interest — practical in Connecticut winters, atmospheric year-round.
The master suite occupies its own wing, with enough separation from the other bedrooms to ensure privacy. Each of the six bedrooms connects directly to a full bathroom, a layout that reflects Hepburn’s preference for self-contained, no-nonsense living spaces.
Outdoor Spaces and Grounds
The waterfront is the property’s defining feature, and the outdoor spaces are designed to make the most of it. The private dock serves as both Hepburn’s swimming launch point and a mooring for small watercraft. The expansive entertaining patio sits between the house and the water, creating a natural gathering space that captures coastal breezes during warmer months.
Mature trees — some likely predating Hepburn’s ownership — form a natural privacy screen along the property’s edges. The private pond adds a secondary water feature, providing a quieter retreat from the open Sound. Throughout the lot, walking paths wind through maintained gardens and open lawns, connecting the various outdoor areas into a cohesive landscape.
Hepburn lived here year-round, not just during summer months. The grounds reflect that commitment: they’re designed for four-season use, with plantings that offer interest in every season and hardscaping that withstands New England winters without complaint.
Market Value and Price History
The estate’s financial trajectory tells its own story about celebrity provenance and coastal luxury markets:
| Year | Event | Price | Notes |
|---|---|---|---|
| 2004 | Estate sale | $6 million | Purchased by developer Frank Sciame |
| 2011 | Initial listing | $18 million | After extensive renovations |
| 2017 | Final sale | $11.5 million | Sold to a private buyer |
Frank Sciame invested significantly in modernizing the property’s systems and finishes while preserving its architectural integrity. The gap between the $18 million asking price and the $11.5 million sale reflects normal luxury market negotiation — properties at this level routinely sell below the initial list price.
The 92% appreciation from the 2004 estate sale to the 2017 transaction outpaces comparable waterfront properties in Old Saybrook, which typically trade in the $3–8 million range. That gap represents the measurable premium that verified celebrity provenance adds when combined with a prime coastal location and solid architectural bones.
Connecticut’s luxury waterfront market continues to favor properties with documented history and deep-water access — two boxes the Hepburn estate checks emphatically.
Other Properties Owned by Katharine Hepburn
The Connecticut estate was Hepburn’s anchor, but it wasn’t her only address.
New York City Townhouse — 244 East 49th Street
- 4,560 square feet across five floors in Manhattan’s Turtle Bay Gardens
- Purchased in 1931; Hepburn lived there until she died in 2003
- Four bedrooms, three-and-a-half bathrooms, six fireplaces
- Access to the private Turtle Bay Gardens — partly renamed in Hepburn’s honor
- Sold by her estate in 2004 for $3.9 million; listed again in 2024 for $7.2 million [VERIFY: needs live source check]
- Preserves original architectural details, including Hepburn’s personal mirrored vanity
The townhouse served Hepburn’s East Coast professional life, providing convenient access to Broadway theaters and Manhattan’s cultural infrastructure. She split time between this address and the Connecticut estate depending on work demands and season.
Beverly Hills Rental
During her early Hollywood years in the 1930s, Hepburn rented a Spanish-style estate in Beverly Hills:
- Approximately 5,000 square feet with five bedrooms and six bathrooms
- Terracotta roof, flower-covered terraces, and swimming pool
- Multiple fireplaces throughout the property
- Represented her initial period of Hollywood stardom
Unlike the Connecticut and New York properties, the Beverly Hills home was a rental — reflecting a stage when Hepburn was building her career and hadn’t yet established the deep East Coast roots that would define her later decades.
Where is Katharine Hepburn’s House Today?
The Katharine Hepburn House represents something increasingly rare in celebrity real estate: authenticity. This wasn’t a property chosen by a team of consultants or staged by a decorator with a Pinterest board. It was a home — rebuilt after a natural disaster, shaped by one woman’s daily habits, and maintained for six decades as a genuine refuge from one of the most public careers in American entertainment.
The $11.5 million sale price captures the property’s market value. Its cultural value is harder to put a number on. For buyers and historians alike, the estate stands as physical proof that the most interesting celebrity homes aren’t necessarily the biggest or the most expensive. They’re the ones where the person who lived there actually left a mark.
