
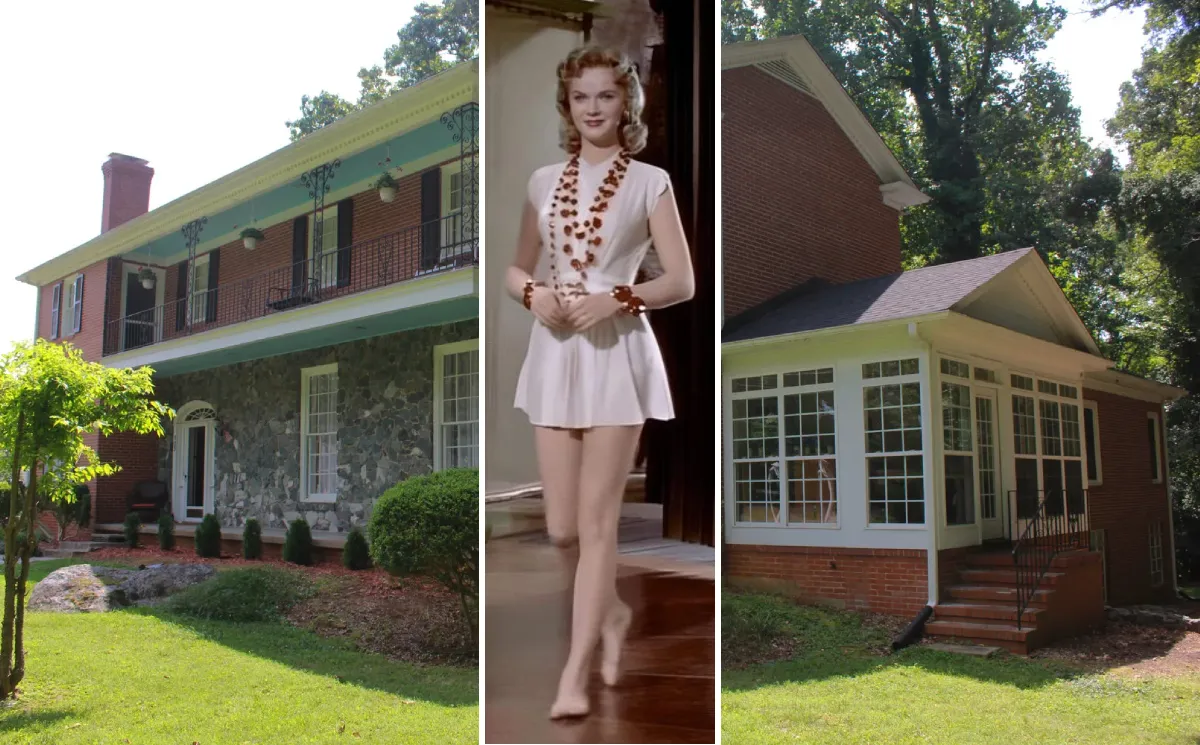
Long before Andy Griffith Show fans started making pilgrimages to Mount Airy, one quietly significant destination sat about 90 minutes away in Chatham County: the former home of Frances Bavier, the actress who brought Aunt Bee to life for millions of American viewers. Located on West Elk Street in Siler City, North Carolina, the Frances Bavier house is not a set piece or a replica. It is the actual three-story brick estate where Bavier lived for the last 17 years of her life — and where she died in 1989.
The story behind this home goes deeper than celebrity trivia. It involves New Orleans-influenced architecture, a 1950s small-town physician’s vision, a persistent rumor about cats, and a current owner who discovered the property through a television quiz show.
House at a Glance
- Address: West Elk Street, Siler City, NC 28081
- Built: 1951
- Original owners: Dr. J.B. Earle and his wife
- Architect: J.J. Croft Jr. (Greensboro)
- Style: Three-story brick, New Orleans-influenced design
- Size: ~5,000 sq ft main living area; ~9,000 sq ft including basement, attic, and porches
- Bedrooms / Bathrooms: 5 bedrooms, 3.5 bathrooms
- Frances Bavier lived there: 1972–1989
- Bavier’s burial site: Oakwood Cemetery, Siler City, off US Hwy 64
- Current owner: Kathryn (Kathy) Nail, as of 2022
- Potential future use: Bed and breakfast or official tourist destination
Who Was Frances Bavier, and Why Did She Choose Siler City?
Frances Bavier was born on December 14, 1902, in New York City. She built a long career as a stage and television actress, appearing in films and TV shows throughout the 1940s and 1950s before landing the role that would define her public identity: Beatrice “Aunt Bee” Taylor on The Andy Griffith Show, which aired from 1960 to 1968. She won an Emmy Award for the performance in 1967, and the show remains one of the most beloved sitcoms in American television history.
Despite her New York roots and Hollywood career, Bavier made a deliberate choice in 1972 to leave the entertainment world behind and settle in Siler City — a small town of roughly 5,000 people in central North Carolina. She wasn’t hiding from failure. She was stepping away from the kind of public recognition that had followed her everywhere since The Andy Griffith Show went into perpetual reruns. People who actually knew her in Siler City describe someone perfectly pleasant with neighbors and friends. It was uninvited strangers — fans who treated her front yard like a photo opportunity — that she wanted no part of.
Bavier lived alone on West Elk Street with her cats and kept a largely private existence. She was unmarried and had no children. She died on December 6, 1989, at the age of 86, following health complications related to heart disease and breast cancer.
History of the Frances Bavier House
Original Construction and Architecture (1951)
The house was not built for Frances Bavier. It was custom-designed in 1951 for Dr. J.B. Earle, a well-regarded physician in Siler City, and his wife, who was a horticulturist by passion. The architect was J.J. Croft Jr. of Greensboro, who also designed several other homes along the same stretch of West Elk Street — then considered one of the more distinguished residential blocks in town.
The design draws on New Orleans-style architecture, giving the exterior a stately, formal presence unusual for a small North Carolina town. The three-story structure is built of brick with stone accents, and the property was originally landscaped to reflect Mrs. Earle’s deep knowledge of plants and garden design.
Details that set this home apart:
- 11-foot ceilings on the first floor, creating an uncommon sense of openness for a mid-century home
- Crystal chandeliers throughout the main living areas
- Hardwood floors from the ground level through the upper stories
- Three fireplaces positioned across the home
- Ornate woodwork and trim consistent with a high-quality 1950s residential build
- A wood-paneled den that has become one of the home’s signature rooms
- Jack-and-Jill bathrooms connecting the four second-floor bedrooms
- A full basement that includes a two-car garage, a large recreation room with a wood stove, a shower, sink, and a vault-style safe room
- A sunroom, a library, and a formal office on the main level
One of the house’s most distinctive features: every room has two entrances, meaning a visitor can walk through the entire home in a complete loop without doubling back. Croft designed it this way intentionally, and it remains one of the first things current owners and guides point out to visitors.
With the basement, attic, and porches included, the total square footage of the structure reaches approximately 9,000 square feet, though the primary living area sits closer to 5,000 square feet across five bedrooms and three and a half bathrooms.
Frances Bavier’s Years at the Home (1972–1989)
Bavier purchased the property in 1972 and made it her permanent residence — a significant shift from her previous life near North Hollywood, California, not far from the studios where she had worked for years.
In Siler City, she gardened, cared for her cats, and lived quietly. Locals who crossed paths with her describe someone who valued solitude and did not appreciate being treated as a curiosity. She was known to sit on a bench outside the house on warmer days — a bench the current owner has plans to restore.
When Bavier died in December 1989, she left behind a carefully structured estate. She donated a $100,000 trust fund to the Siler City Police Department — the principal maintained at that level, with annual interest distributed among the department’s roughly 20 staff members each year around December 15. She also directed a significant portion of her estate to UNC-TV, now known as PBS North Carolina.
One story that circulated for years claimed Bavier used a downstairs shower stall as a litter box for her cats. It appeared in an Associated Press obituary at the time of her death. Subsequent owners of the home have said they found no evidence this ever happened and believe the story was either exaggerated or entirely fabricated.
Ownership of the Frances Bavier House After Bavier’s Death
After Bavier’s passing, the house passed through private hands. Chatham County tax records show Larry and Viola Russell as owners for a notable stretch of years. In 2009, The Mount Airy News published a detailed profile of the home while it was on the market, documenting many of its architectural features.
The house was listed for sale again in 2020, originally priced around $600,000. The asking price was later reduced — by early 2021, it had dropped to $425,000. The property sold in August 2021 for approximately $375,000, according to Zillow records at the time.
The Current Owner and Renovation Plans
The buyer was Kathryn Nail — known as Kathy — whose life story is nearly as interesting as the house itself. She spent two decades working as an Egyptologist in Cairo, taught English as a second language in Thailand, ran bed and breakfasts in London and on the Isle of Man, and eventually settled in Los Angeles, where she built a craft service business working on film sets.
Nail first learned about the Frances Bavier house through a segment on a television quiz program. What caught her attention was the architecture, not the celebrity connection. As she has stated directly, the Aunt Bee association was secondary. She was drawn to the New Orleans-influenced design, the soaring ceilings, and the layers of history embedded in every room.
After purchasing the property, she relocated from California to Siler City and began a major rehabilitation of both the grounds and the interior.
Exterior and Grounds Work
The yard had become significantly overgrown over the years. Nail and her team cleared roughly 250 trees, removed heavy overgrowth, excavated hidden flagstone walkways, and worked to restore the grounds to something closer to what Dr. Earle’s wife — the horticulturist — would have originally cultivated. The physical toll was real: Nail has mentioned losing about 35 pounds during the process.
Interior Renovation Priorities
The house, while structurally sound in its bones, needed extensive work inside. Nail has estimated total renovation costs at around $250,000, covering:
- Full rewiring of the electrical system
- A complete kitchen gut and rebuild — with plans to install a professional Italian gas stove while preserving the 1950s character of the space
- Major renovation of the master bathroom
- Restoration work in the basement, which the original Earle family once used for elegant gatherings and which Nail intends to bring back to that former character
- Sourcing period-appropriate brass door hardware to replace fixtures that a previous owner had removed
- Uncovering and restoring a large mural that had been painted over in a dining area
- Restoring the outdoor bench where Bavier was known to sit
- Potentially creating a toy museum space in the attic — Nail brought a substantial personal collection of vintage toys, games, and memorabilia with her from California
Visitor Access and B&B Possibilities
Even without any formal tourist designation, the Frances Bavier house has long attracted drive-by visitors — fans who come to Siler City primarily to visit Bavier’s gravesite at Oakwood Cemetery and then seek out the home. Nail has welcomed many of these visitors inside at no charge, offering informal tours and sharing what she has learned about the property’s history.
She has been actively exploring the possibility of opening the home as a bed and breakfast — a move that would let Andy Griffith Show fans actually stay in the house where Aunt Bee’s real-life counterpart spent her final years. No formal announcement has been made, but the direction of the renovation work suggests the property is being prepared for some form of public access.
Visiting the Frances Bavier House and Oakwood Cemetery
For fans who make the trip to Siler City, the house is almost always paired with a stop at Oakwood Cemetery, located off U.S. Highway 64 just east of the town center. This is where Bavier is buried, and her grave has become a quiet memorial site maintained more by visiting fans than by any official organization.
People leave jars of pickles at her gravestone — a nod to Aunt Bee’s famously terrible “kerosene cucumbers” episode from The Andy Griffith Show, in which the character’s homemade pickles were so awful they supposedly tasted of kerosene. The tradition has been going on for years, and locals who live nearby have been known to keep it alive themselves.
A detail worth noting: Dr. J.B. Earle and his wife — the home’s original owners — are also buried at Oakwood Cemetery, connecting the house’s entire history to a single location.
How the Frances Bavier House Fits Into Andy Griffith Show Tourism
Mount Airy, North Carolina — Andy Griffith’s real hometown and the inspiration for the fictional town of Mayberry — is the main hub for fans of the show. The town has embraced this identity fully. Griffith’s childhood home operates as an Airbnb. Guided tours, themed restaurants, and memorabilia shops make Mount Airy a well-established destination for anyone who grew up watching the show.
Siler City occupies a quieter but distinct place in that same fan culture. The connection here is not to the show’s fictional world but to the actress who made one of its most cherished characters feel real. For devoted fans, the roughly 90-minute drive from Mount Airy to Siler City is a worthwhile addition — pairing Bavier’s gravesite with the chance to see, or eventually stay in, the home she chose as her final address.
Conclusion
Most celebrity homes attract attention because of their size, their price tag, or the fame of the person who lived there. The Frances Bavier house draws interest for quieter reasons:
- It represents the final chapter of a real woman’s life — not a film set or a themed attraction
- The architectural quality stands entirely on its own merits; the house would be worth visiting even without the Bavier connection
- It tells a story about what happens when someone famous deliberately walks away from fame to live on her own terms
- The current owner’s approach to renovation — focused on historical accuracy and welcoming community access — makes this one of the more thoughtful preservation efforts among TV-connected properties in the country
Whether or not the home eventually opens as a bed and breakfast, West Elk Street already serves as an informal piece of American cultural memory. Fans visit. The house is maintained with care. And the story attached to it — a beloved actress who chose a small North Carolina town, lived quietly with her cats, and left behind a legacy woven into both a police department’s holiday bonus and a cemetery’s pickle jars — is more layered than most celebrity home profiles ever get to be.
